


Address
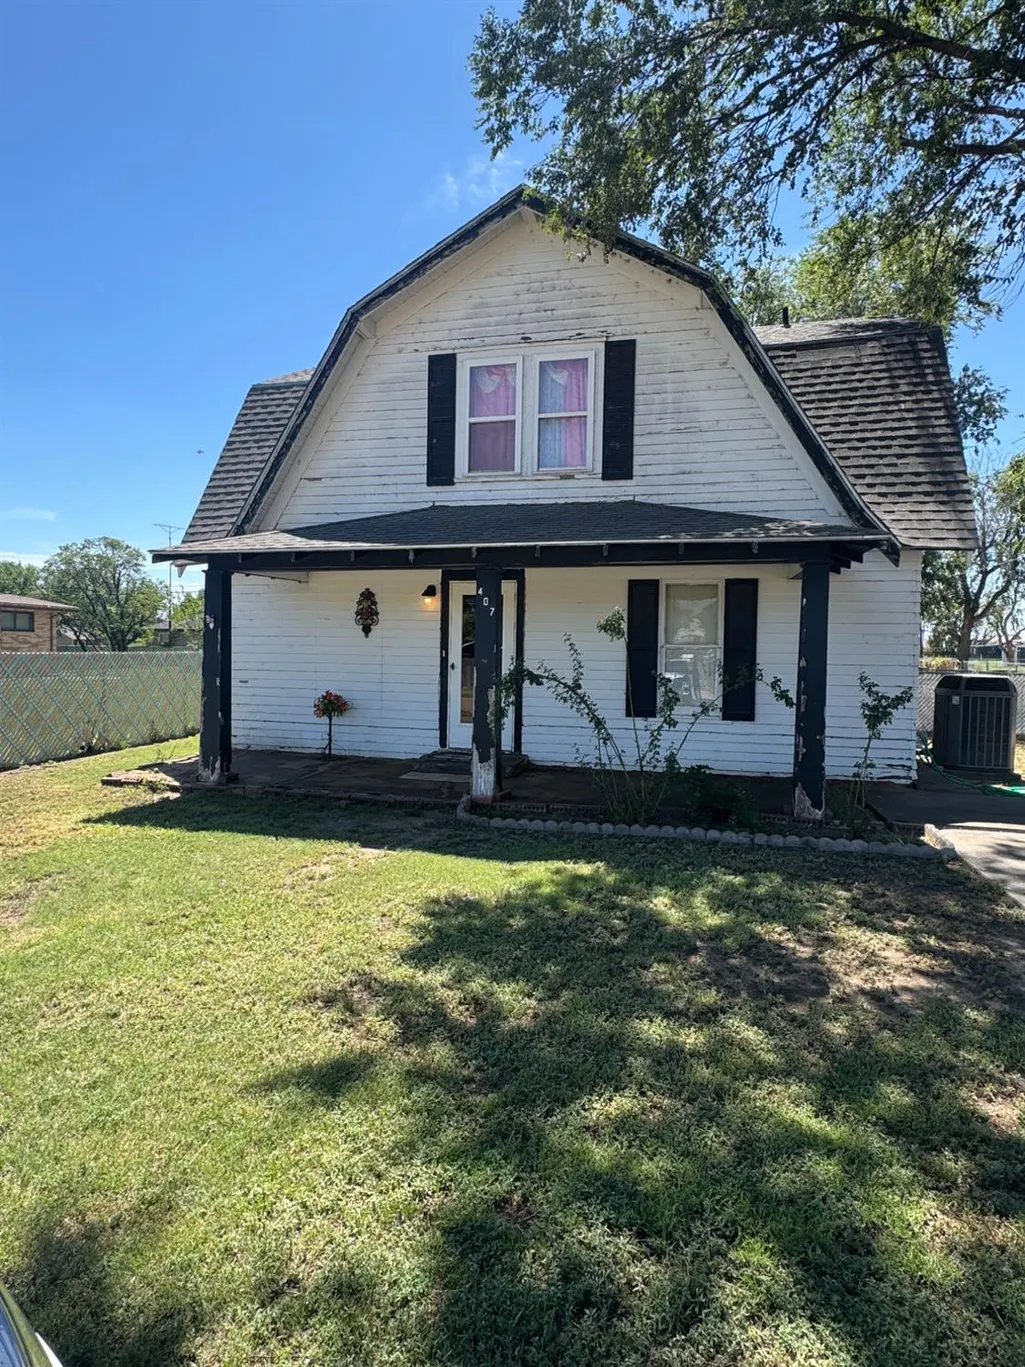
407 West Tenth, Hugoton, KS
Price
$ 84,900
Property Attributes
- MLS#14741
- TypeSingle Family
- Listing Status Active
- CountySTEVENS
- CityHugoton
- AreaOut of Town
- Zip67951
- StyleSingle Family/Lot
- Year Built1920
- Taxes$ 1540
- Price$ 84,900
- Bedrooms3
- Full Bathrooms1
- Half Bathrooms1
- Sqr Footage1494
- Lot Size0.1722 Acres
Data Source:
Southwest Kansas MLS
Property Description
Looking for a new family! This home is located in a quiet neighborhood with like and kind properties close to schools. Call Karen Yoder today to learn more about this property and take a tour. (620) 544-3730
| Price History | |
|---|---|
| 8/26/2026 | Listed $84,900 |
General Features
| Sewer | Public Sewer |
|---|---|
| Heating | Central Gas |
| Cooling | Central Electric |
| Utilities | Public Gas,Public Sewer,Public Water |
| Roof | Composition,Pitch |
| Water Heater | Gas |
| Flood Zone | No |
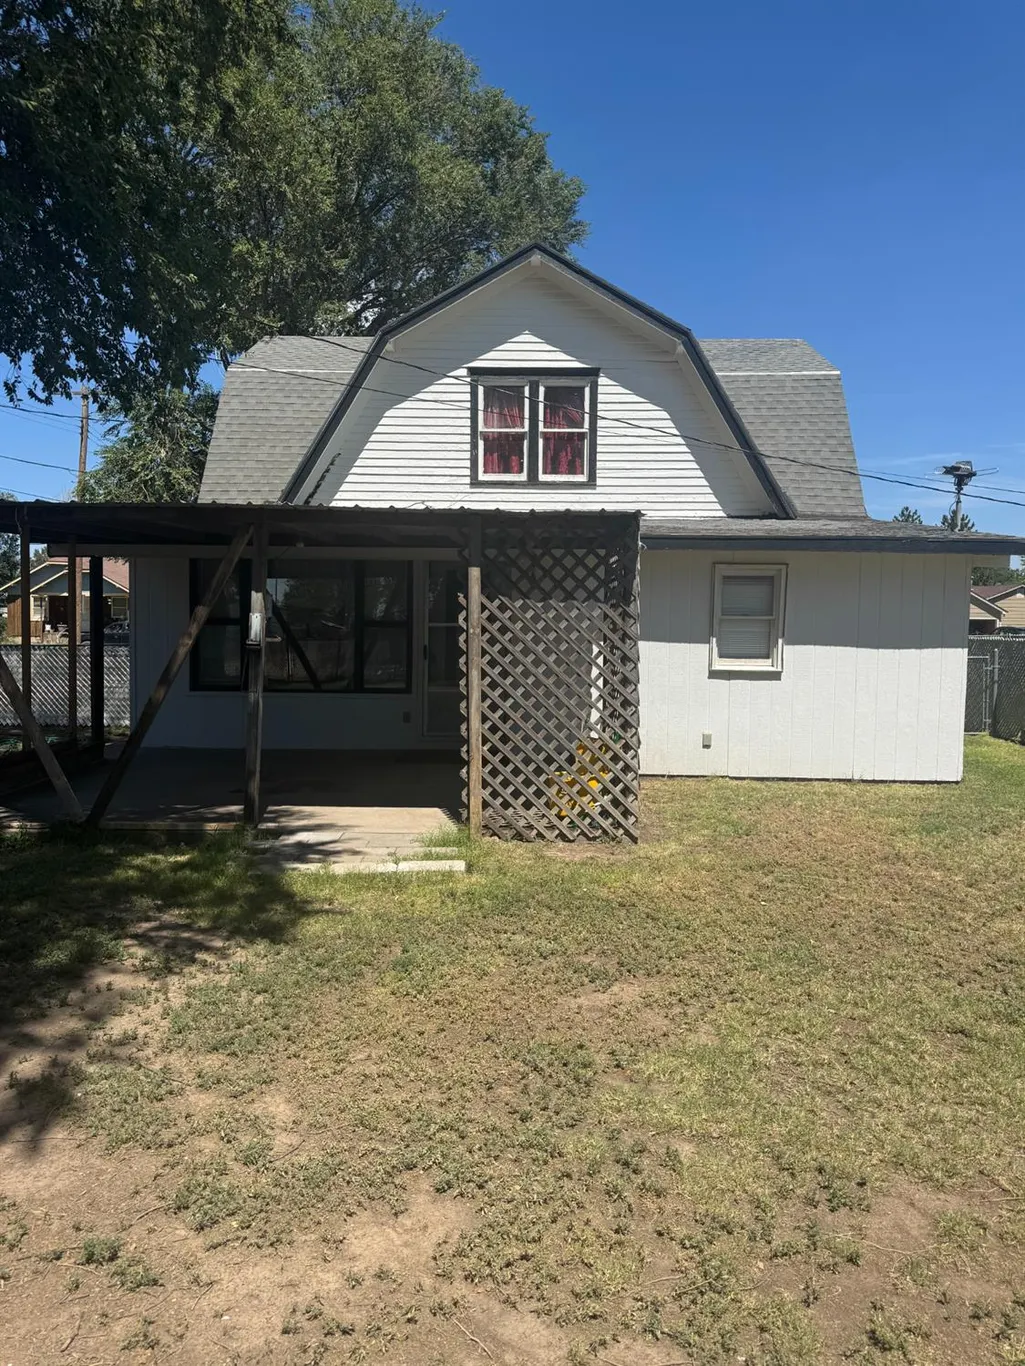
| Patio/Porch Features | Covered |
| Architectural Style | Other |
| Construction Materials | Wood |
| Year Built | 1920 |
| Levels | One and One Half |
| Property Subtype | Single Family/Lot |
| Tax Year | 2025 |
| Parcel Number | 095-135-16-0-30-24-018.00-0 |
| Auction | No |
| Transaction Type | Sale |
| Sub Lease Expiration Date | 1800-01-01T00:00:00 |
| Board Loaded | No |
| Price Per Square Foot | 0.00 |
| Validated | 1 |
| FIPS Code | 189 |
| County | Stevens |
| Property Type | Residential |
| Full Baths | 1 |
| Close Price | 0.00 |
| Status | Active |
| City | Hugoton |
| Taxes | 1540.35 |
| Zoning Description | Single Family Dwell |
| MLS Area | Out of Town |
| Lot Size Units | SqFt |
| Lot Size Square Feet | 7500.00 |
| Home Warranty Y/N | No |
| Availability Date | 1800-01-01 |
| Lease Type | Net |
| Occupancy Type | Owner |
| Legal Description | HUGOTON OT,BLOCK 92,Lot SEE TRACT,W50' of N150' LOT 1 |
Interior Features
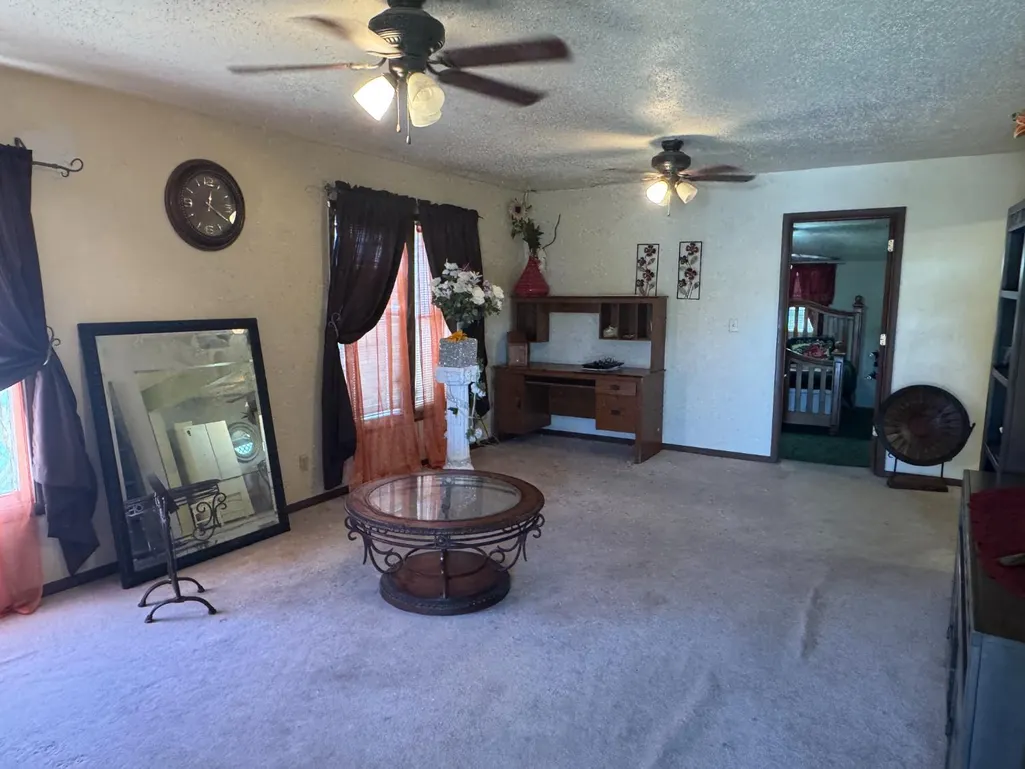
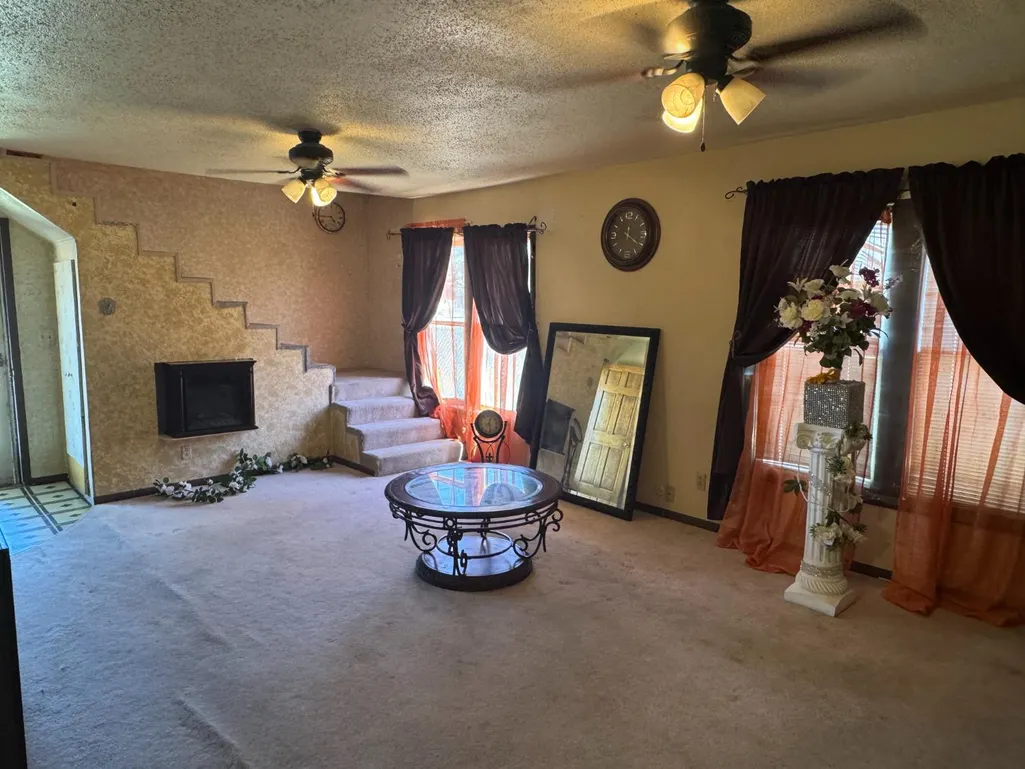
| Interior Amenities | Ceiling Fan,Some Carpet |
|---|---|
| Basement | Crawl Space |
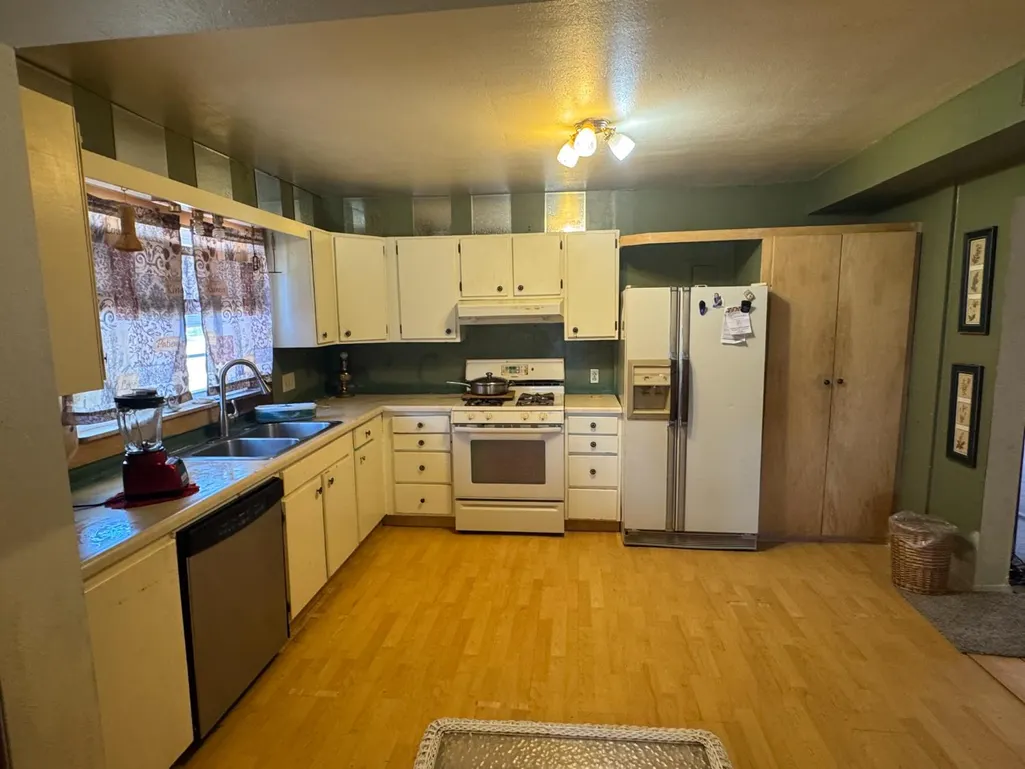
| Kitchen | 13.30x10.50 Level: 1 |
| Master Bedroom | 13.70x10.30 Level: 1 |
| Living Room | 20.30x13.80 Level: 1 |
| Bedroom 3 | 13.40x9.70 Level: 2 |
| Kitchen Features | Gas Range,Refrigerator |
| Bedroom 2 | 13.40x9.20 Level: 1 |
| Dining Room | 13.40x10.30 Level: 1 |
| Utility Room | Upstairs |
| Utility Room Size | 6x5.10 Level: 2 |
| Dining Room | Kitchen Combo |
| Basement # Bedrooms | N/A |
| Basement # Fireplaces | N/A |
| Lower # Bedrooms | N/A |
| Lower # Fireplaces | N/A |
| Main # Bedrooms | 2 |
| Main # Fireplaces | N/A |
| Upper # Bedrooms | 1 |
| Upper # Fireplaces | N/A |
| Half Baths | 1 |
| Total Bedrooms | 3 |
| Dining Room Dimensions | 13.40 x 10.30 |
| Kitchen Dimensions | 13.30 x 10.50 |
| Living Room Dimensions | 20.30 x 13.80 |
| Den Dimensions | 0.00 x 0.00 |
| Bedroom 4 Dimensions | 0.00 x 0.00 |
| Bedroom 3 Dimensions | 13.40 x 9.70 |
| Bedroom 2 Dimensions | 13.40 x 9.20 |
| Kitchen Area | 139.6500 |
| Kitchen Length | 13.30 |
| Kitchen Width | 10.50 |
| Primary on Main | 123.2800 |
| Second Bedroom Length | 13.40 |
| Second Bedroom Width | 9.20 |
| Bedroom 3 Area | 129.9800 |
| Bedroom 3 Length | 13.40 |
| Bedroom 3 Width | 9.70 |
| Bedroom 4 Area | 0.0000 |
| Bedroom 4 Length | 0.00 |
| Bedroom 4 Width | 0.00 |
| Dining Room Area | 13.40 |
| Dining Room Width | 10.30 |
| Family Room Area | 0.0000 |
| Family Room Length | 0.00 |
| Living Room Area | 280.1400 |
| Living Room Length | 20.30 |
| Living Room Width | 13.80 |
| Primary Bedroom Area | 141.1100 |
| Primary Bedroom Length | 13.70 |
| Primary Bedroom Width | 10.30 |
| Family Room Width | 0.00 |
| Dining Room Area | 138.0200 |
| Bedroom 5 Width | 0.00 |
| Bedroom 5 Length | 0.00 |
| Bedroom 5 Area | 0.0000 |
| RoomDenLength | 0.00 |
| RoomDenWidth | 0.00 |
| RoomFamilyRoomDimensions | 0.00 x 0.00 |
| RoomMasterBedroomDimensions | 13.70 x 10.30 |
Exterior Features
| Fencing | Metal |
|---|---|
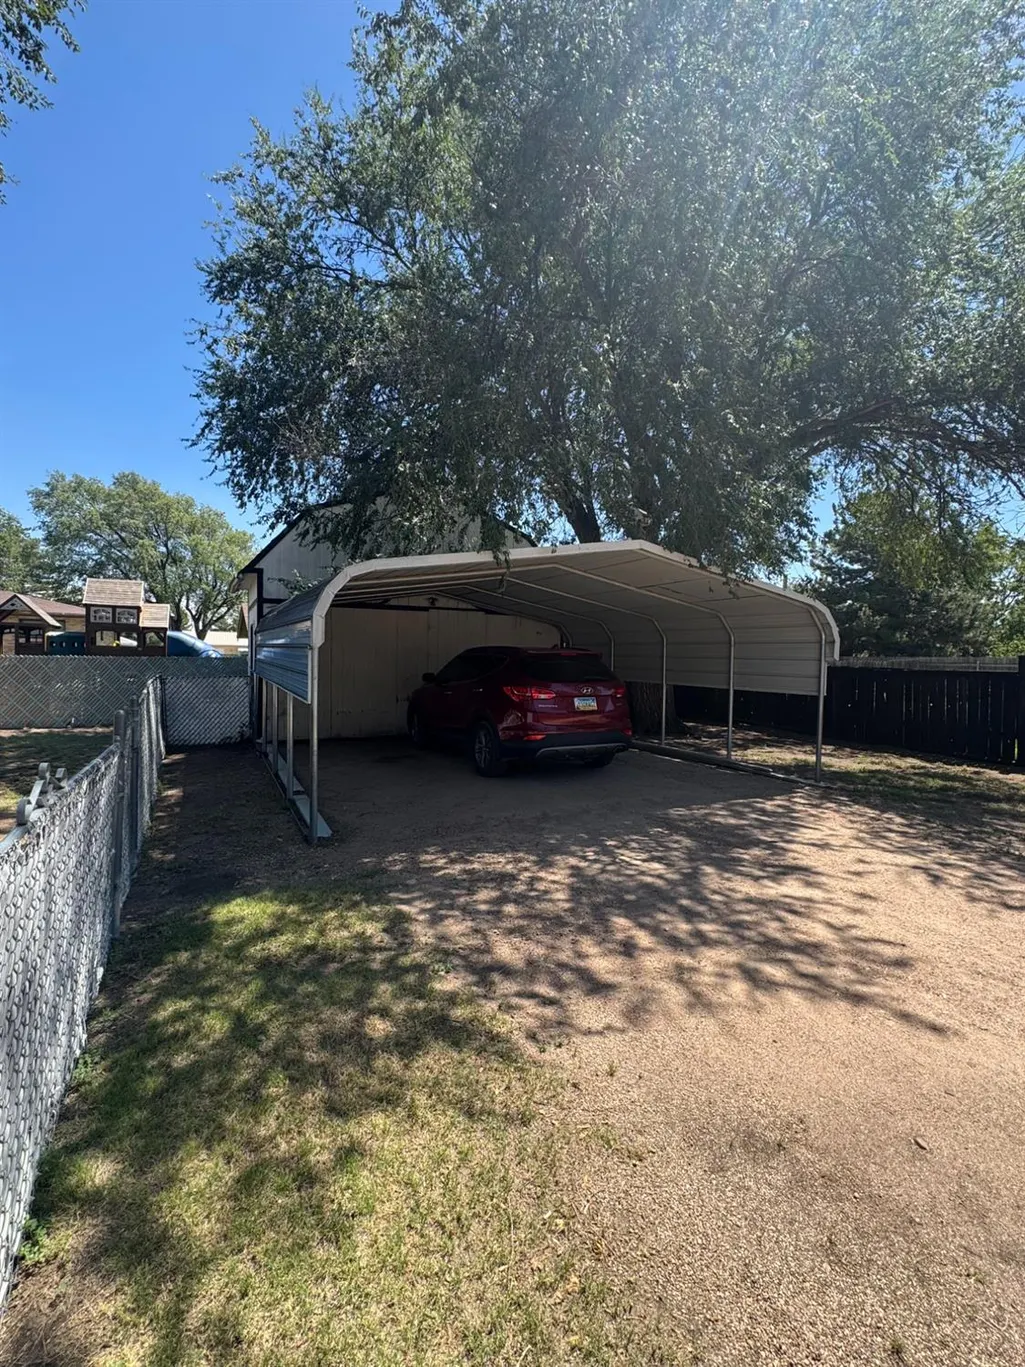
| Garage Type | Double Carport |
| Sprinkler | None |
| Other Structures | Storage Shed |
| Price Per Acre | 0.00 |
| Water Source | Public |
| Garage Capacity | 0.00 |
| Deck | None |
| Lot Dimensions | 50 x 150 |
| OwnerPhone | --- |
| Lot Size Acres | 0.1722 |
Amenities
- Foreclosure
- Views
- Short Sale
- New Construction
- Adult 55+
- Lease To Own
- No HOA Fees
- Furnished
- Primary On Main
- Air Conditioning
- Seller Finance
- Green
- Fixer Upper
- Horse
- Golf
- Fireplace
- Deck
- Garage
- Basement
- Pool
Property vs Single Family Average in 67951
Price
Taxes
Year Built
Visits
 All information deemed reliable but not guaranteed. All properties are subject to prior sale, change or withdrawal. Neither listing broker(s) or information provider(s) shall be responsible for any typographical errors, misinformation, misprints and shall be held totally harmless. Listing(s) information is provided for consumer's personal, non-commercial use and may not be used for any purpose other than to identify prospective properties consumers may be interested in purchasing. The data relating
