









Address
8066 East Rd 11, Ulysses, KS
Price
$ 379,000
Property Attributes
- MLS#14733
- TypeSingle Family
- Listing Status Active
- CountyGRANT
- CityUlysses
- AreaUlysses
- Zip67880
- StyleSingle Family/Acres
- Year Built1974
- Taxes$ 2762
- Price$ 379,000
- Bedrooms5
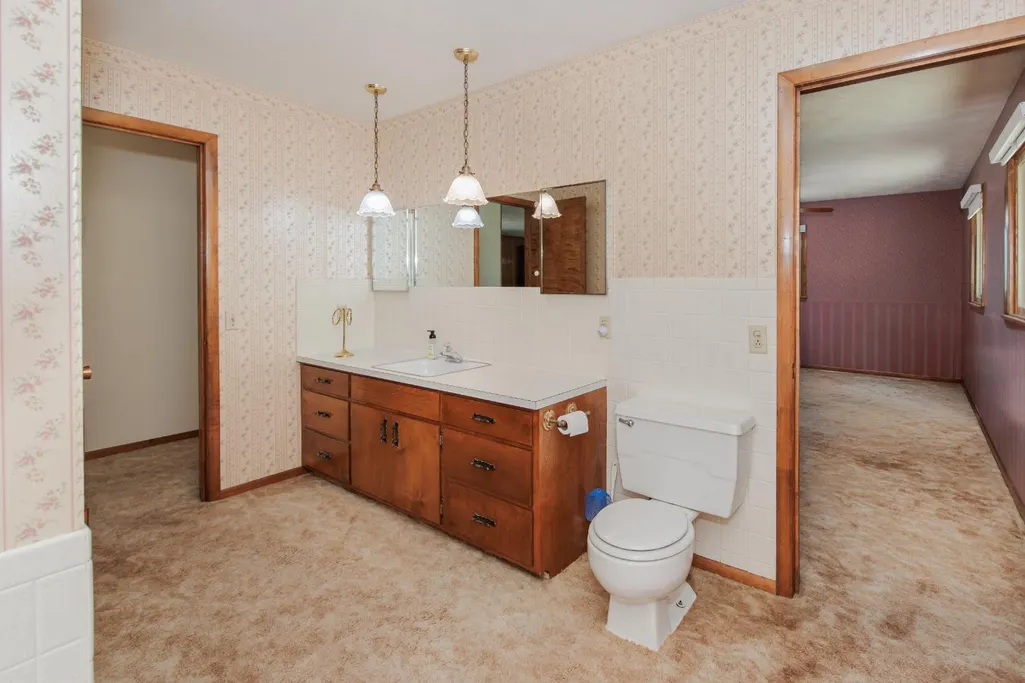
- Full Bathrooms3
- Half Bathrooms1
- Sqr Footage3196
- Lot Size4.6 Acres
Data Source:
Southwest Kansas MLS
Property Description
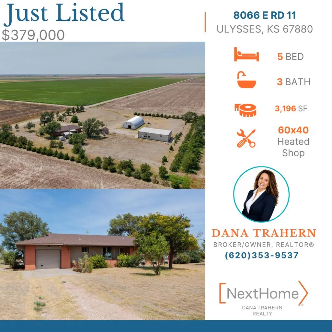
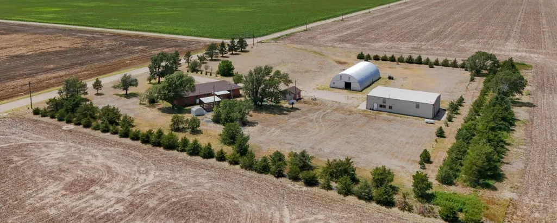
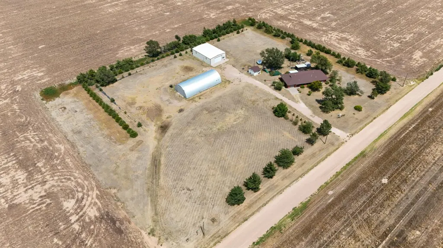
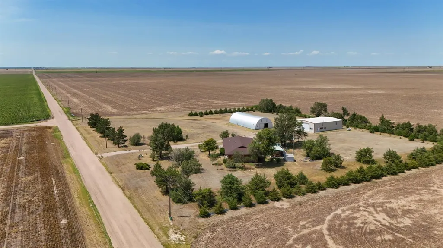
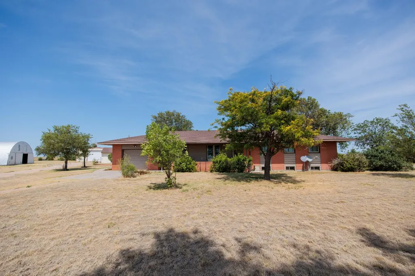
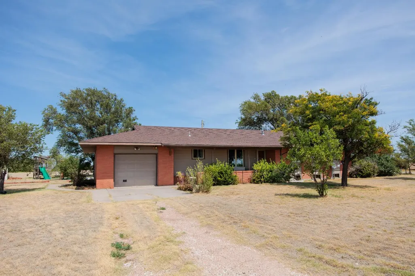
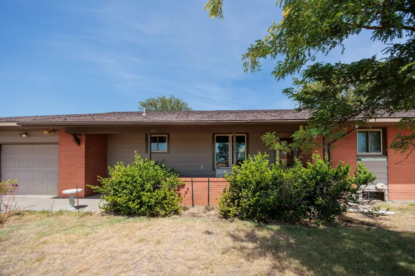
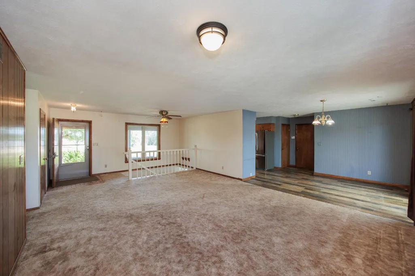
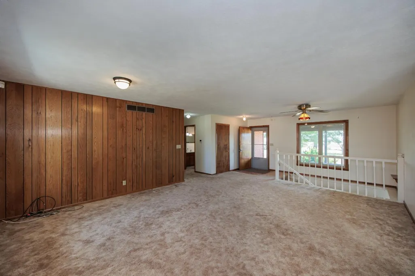
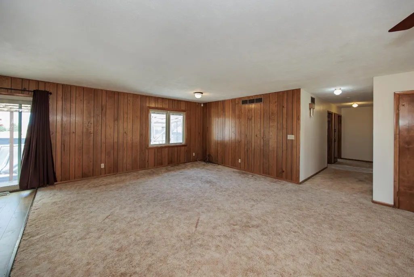
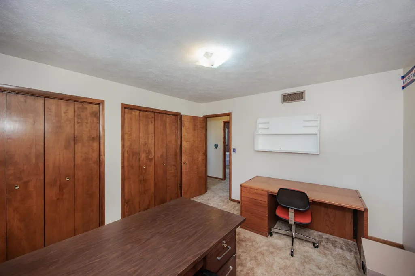
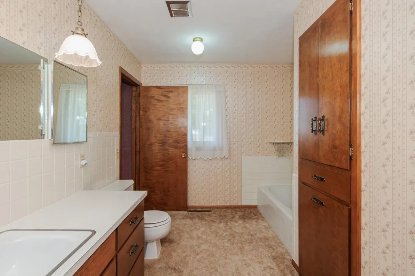
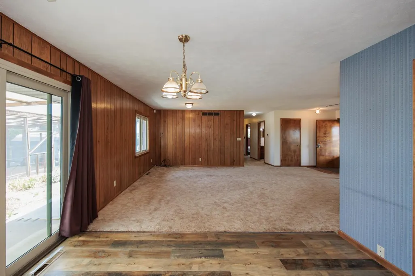
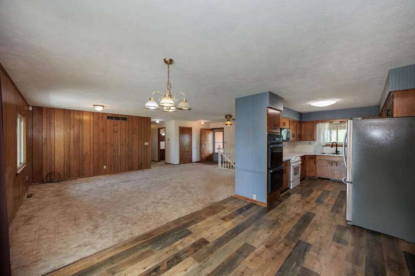
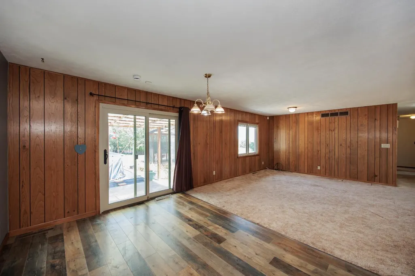
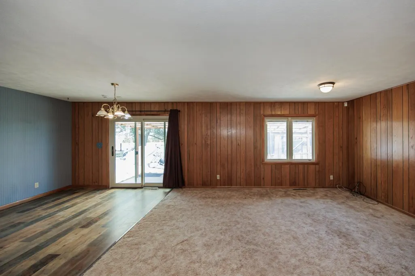
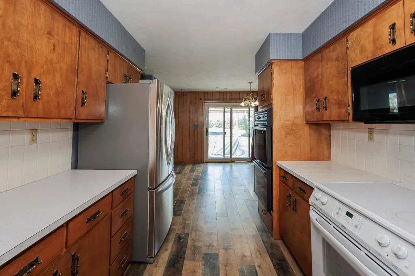
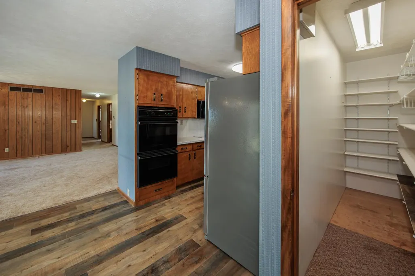
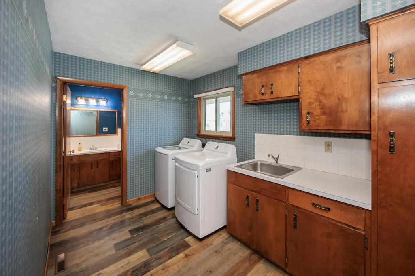
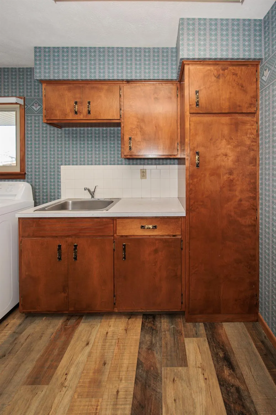
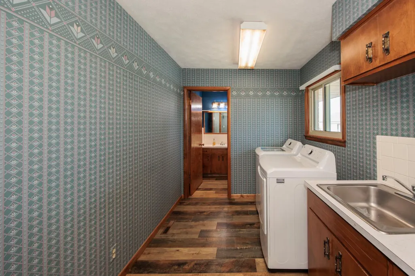
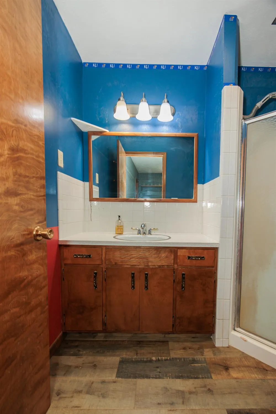
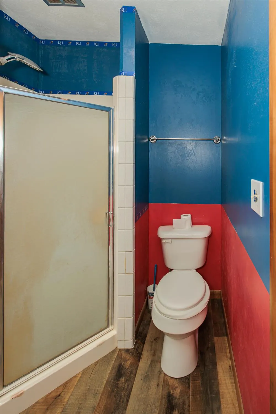
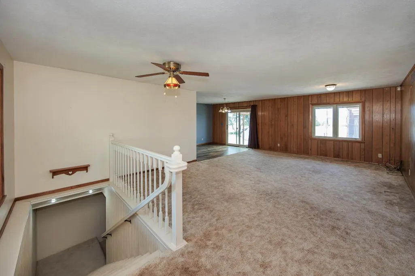
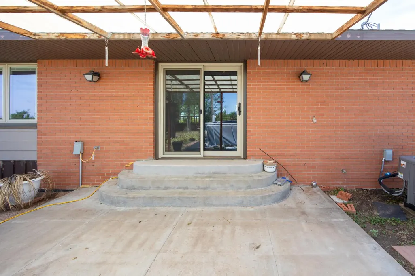
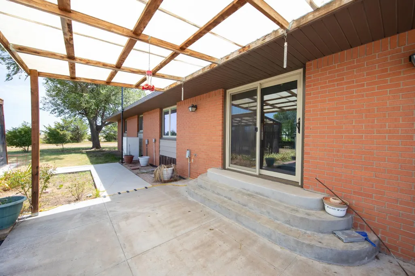
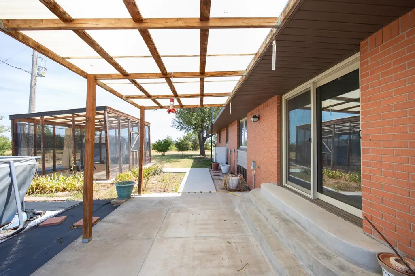
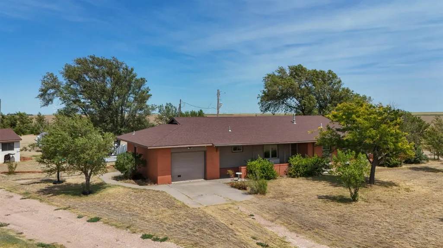
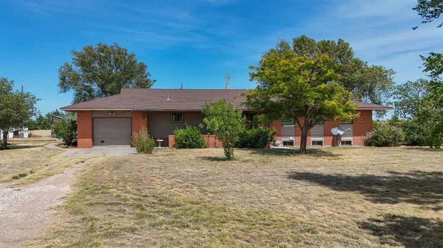
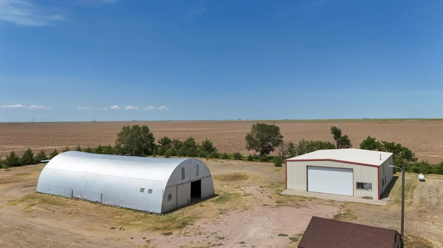
Country living at its finest! Just 8 miles east of town, close enough for convenience, far enough for peace and quiet. This very well cared for 5 bedroom, 3 bath brick home offers nearly 3,200 sf of living space on 4.6 acres, with an open concept layout and generous living spaces made for Sunday dinners, movie nights, and everything in between. Main floor laundry adds everyday ease, and the covered patio is the perfect spot to unwind and take in the wide-open sky.For the hobbyist, hauler, or ag operation, this property truly delivers: a massive 60x40 heated shop and an 80x36 Quonset hut give you room for equipment, projects, and storage that's hard to find. Whether you're chasing more space, more privacy, or just a slower pace of life, this property is ready for its next owners to settle in and enjoy. Call Dana at NextHome, 620.353.9537, to see it for yourself.
| Price History | |
|---|---|
| 8/20/2026 | Listed $379,000 |
General Features
| Sewer | Other |
|---|---|
| Heating | Central Gas |
| Cooling | Central Electric |
| Utilities | Private Well |
| Roof | Composition,Pitch |
| Water Heater | Gas |
| Flood Zone | Unknown |
| Patio/Porch Features | Covered |
| Architectural Style | Ranch |
| Construction Materials | Brick/Siding,Wood |
| Year Built | 1974 |
| Levels | Two |
| Property Subtype | Single Family/Acres |
| Tax Year | 2025 |
| Auction | No |
| Transaction Type | Sale |
| Sub Lease Expiration Date | 1800-01-01T00:00:00 |
| Board Loaded | No |
| Price Per Square Foot | 0.00 |
| Validated | 1 |
| FIPS Code | 67 |
| County | Grant |
| Property Type | Residential |
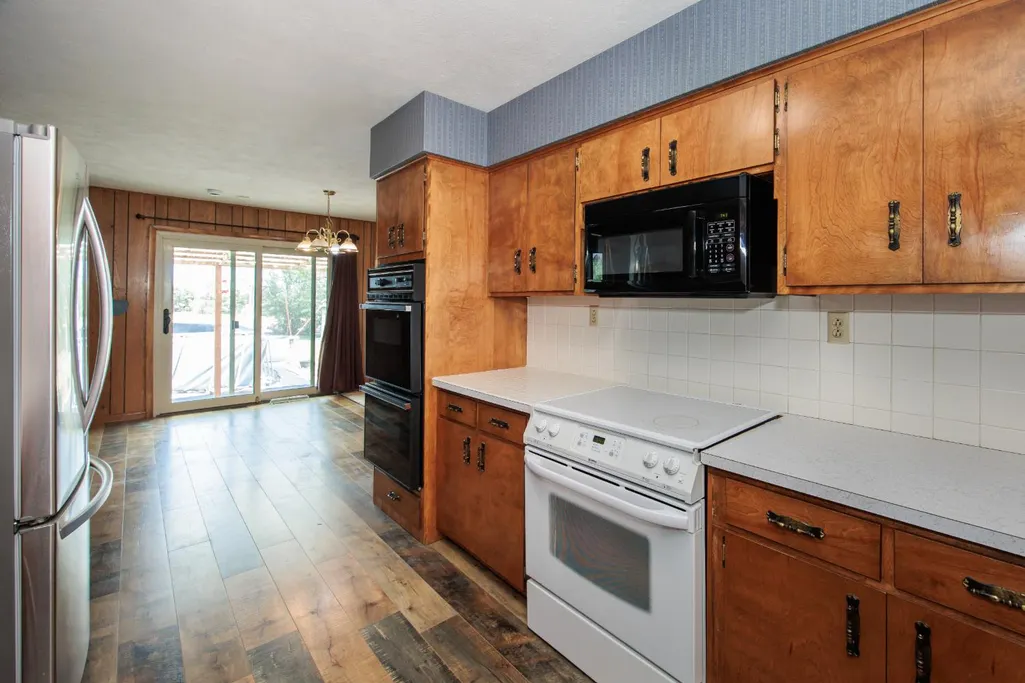
| Included | Glass top stove/oven,built in double ovens,microwave,refrigerator,Washer/Dryer |
| Full Baths | 3 |
| Close Price | 0.00 |
| Status | Active |
| City | Ulysses |
| Taxes | 2762.54 |
| Zoning Description | Agricultural Dist |
| MLS Area | Ulysses |
| Lot Size Units | Acres |
| Lot Size Square Feet | 200376.00 |
| Home Warranty Y/N | No |
| Availability Date | 1800-01-01 |
| Lease Type | Net |
| Occupancy Type | Owner |
| Legal Description | An approx 4.6 acre tract in the S24,T28,R36W,Ulysses,Grant County,Kansas |
Interior Features
| Interior Amenities | Water Softner/Owned |
|---|---|
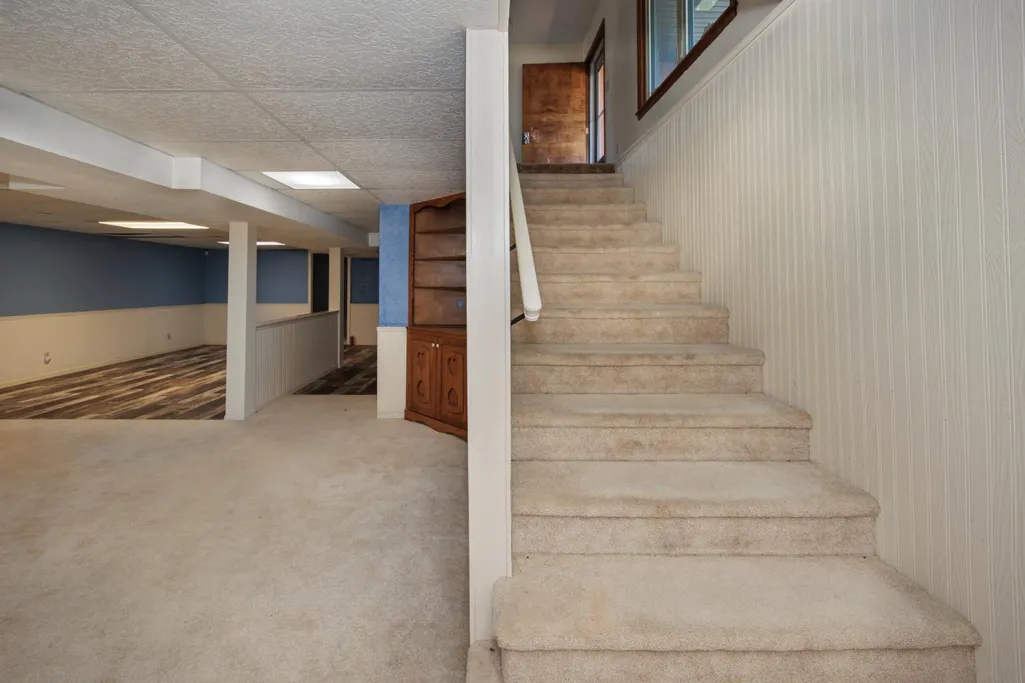
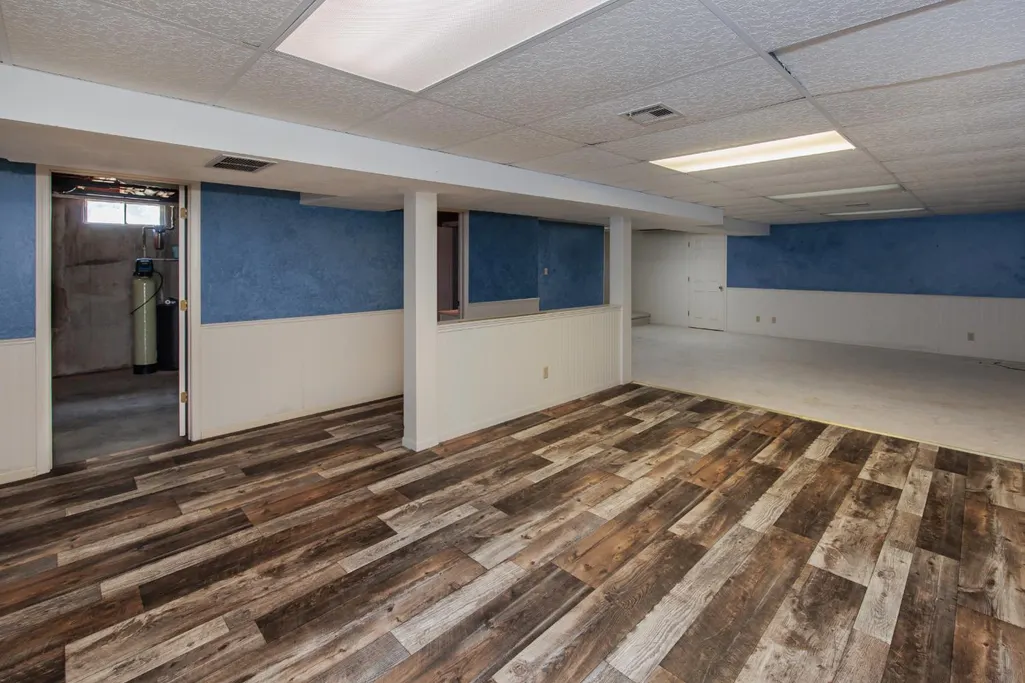
| Basement | Full |
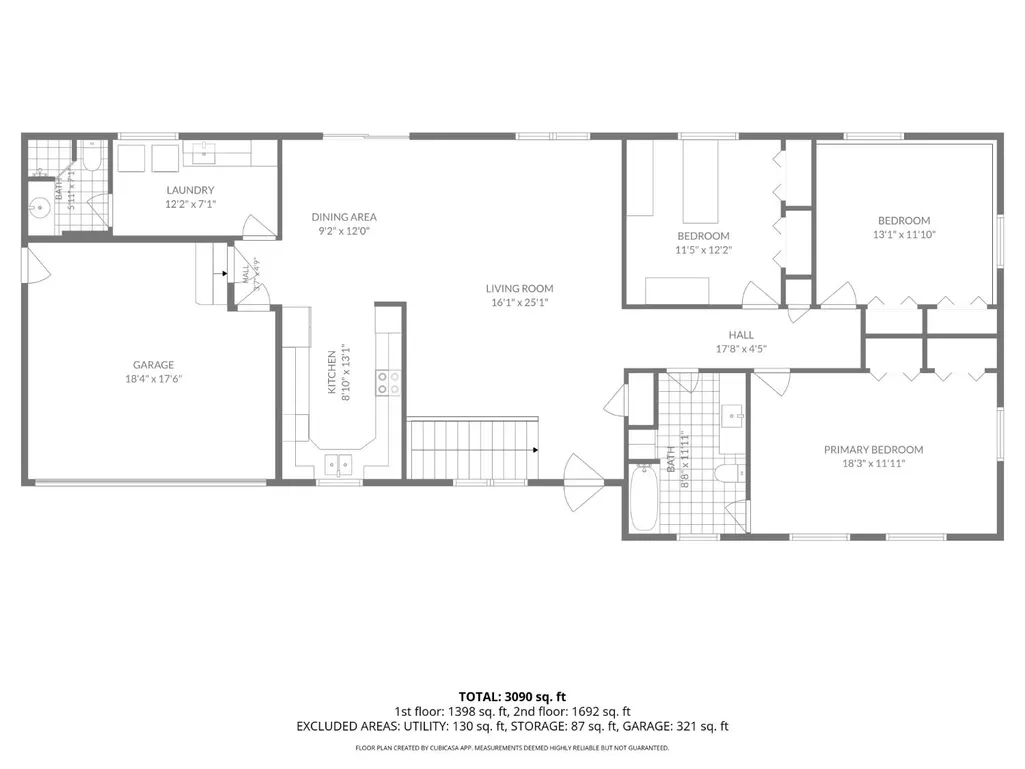
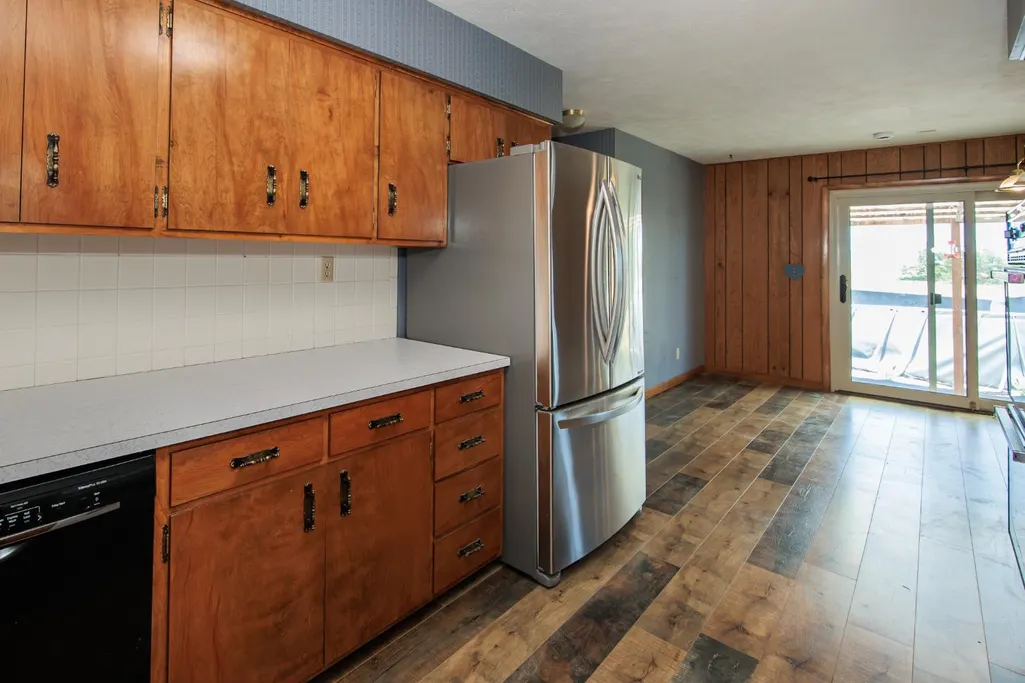
| Kitchen | 13.30x8.11 Level: 1 |
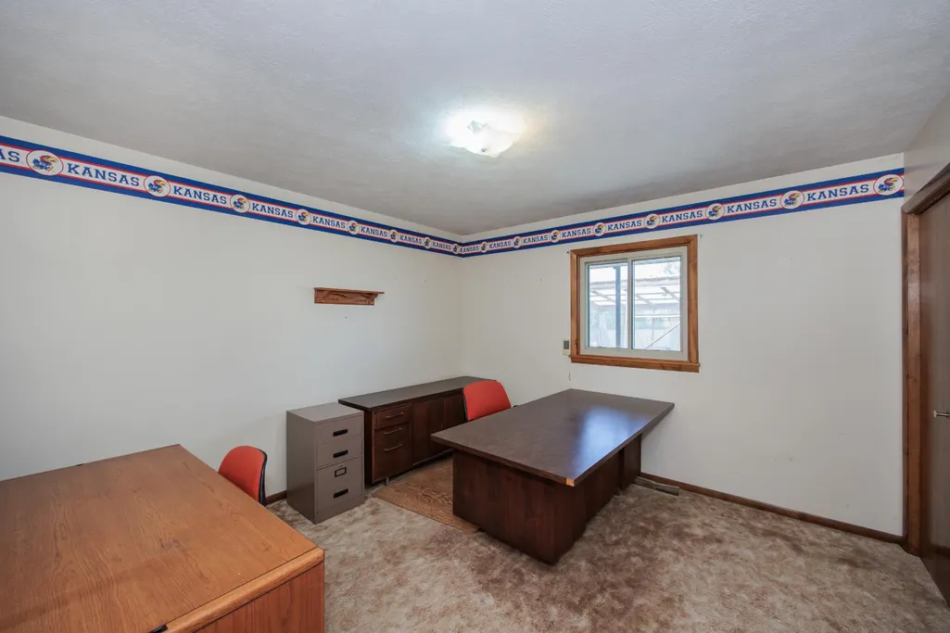
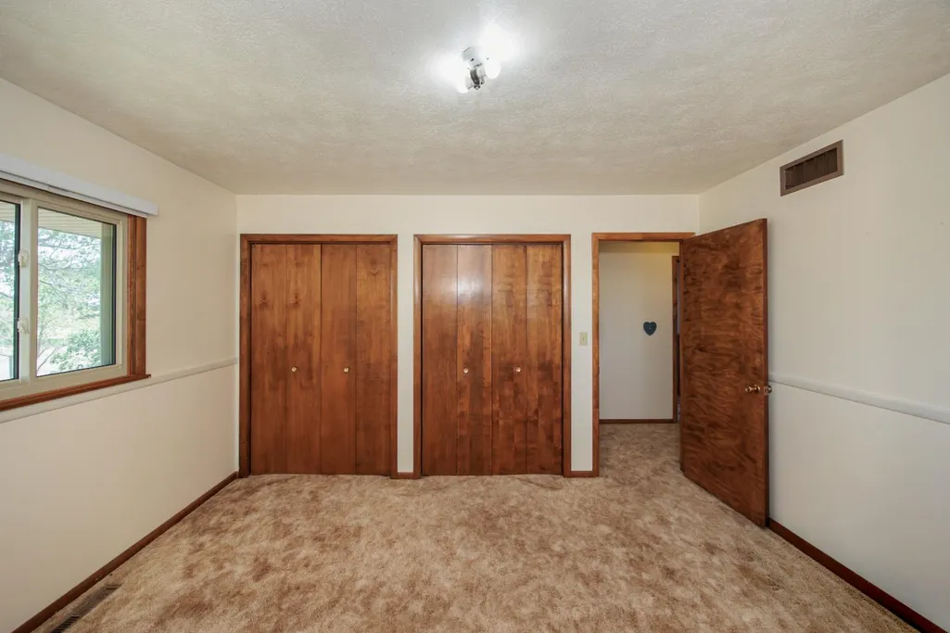
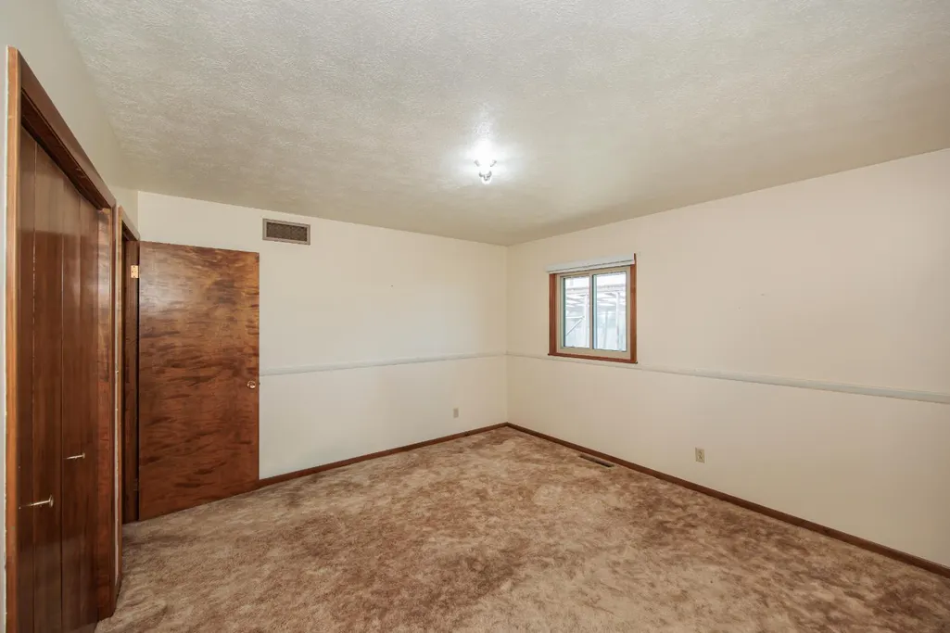
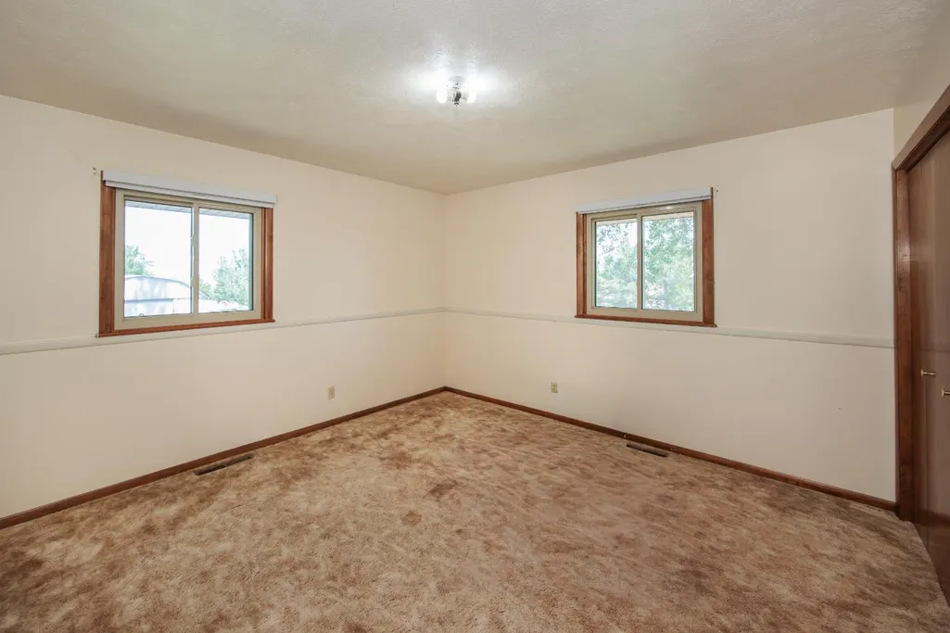
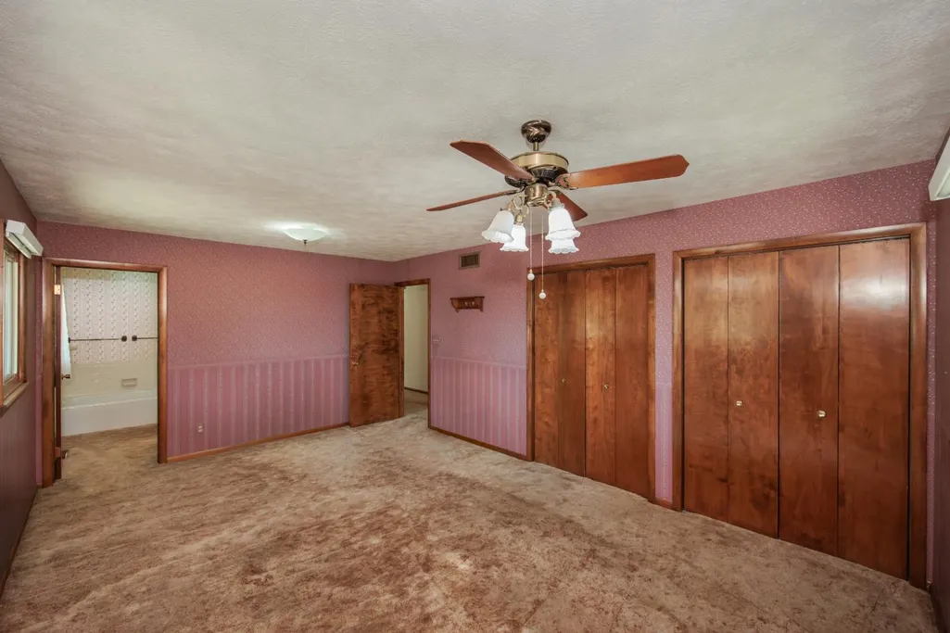
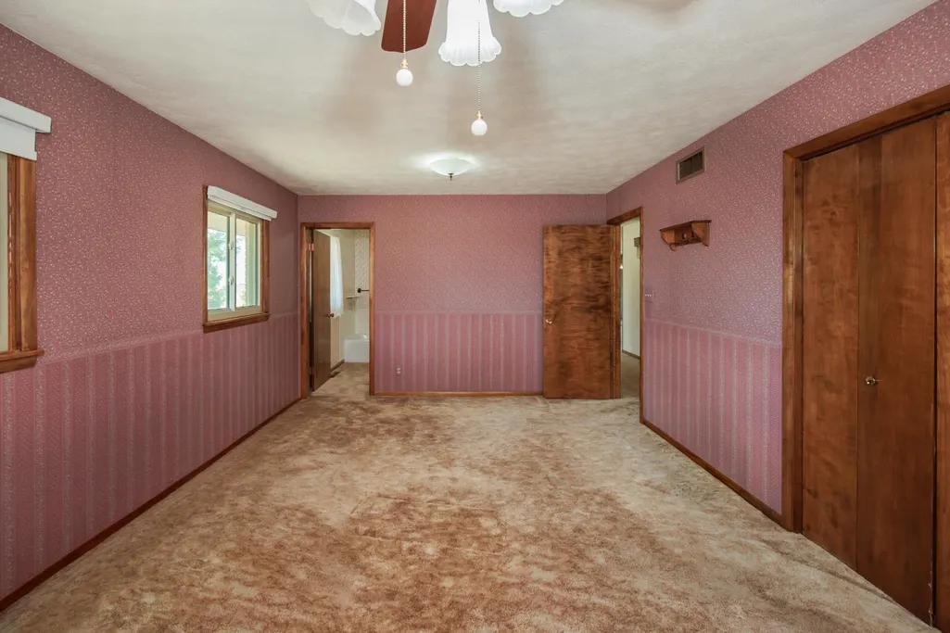
| Master Bedroom | 11.10x12.10 Level: 1 |
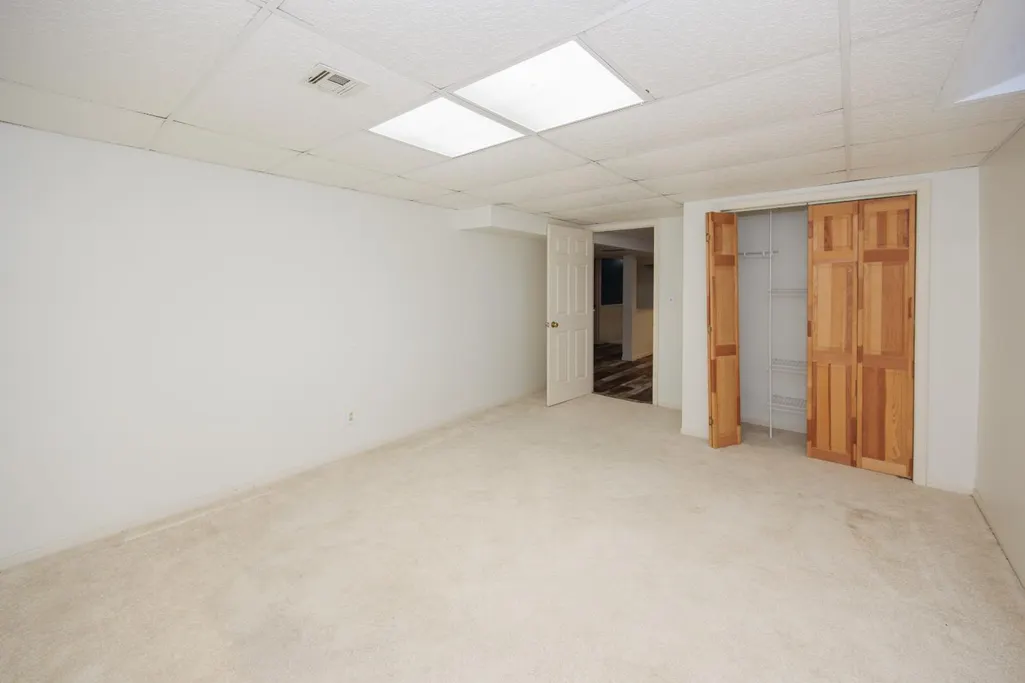
| Family Room | 32.80x16.11 Level: Basement |
| Living Room | 25.60x16 Level: 1 |
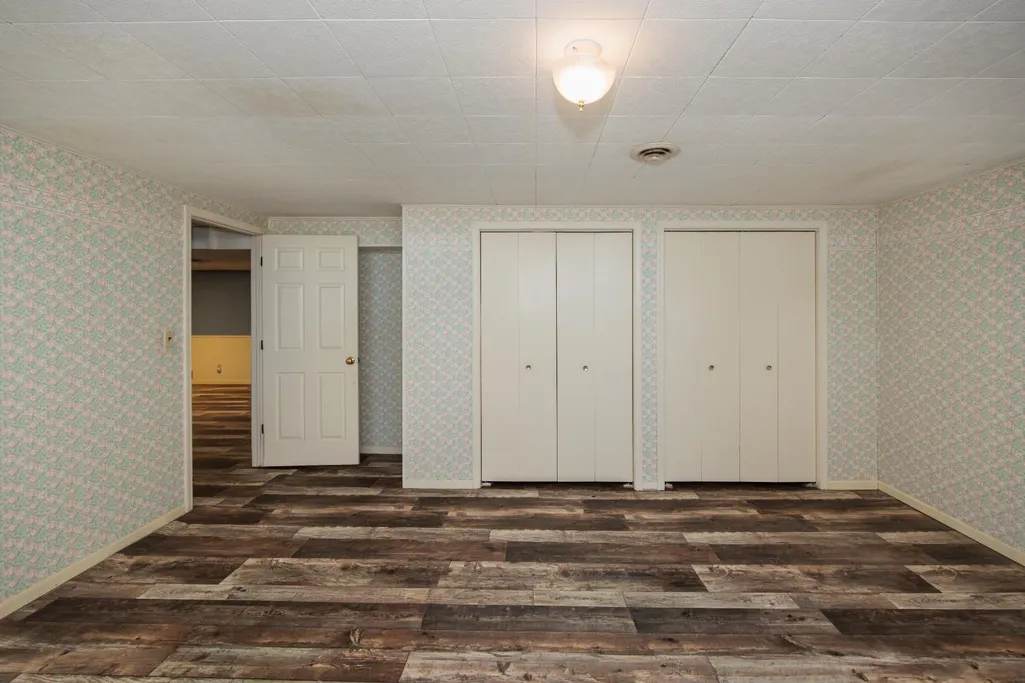
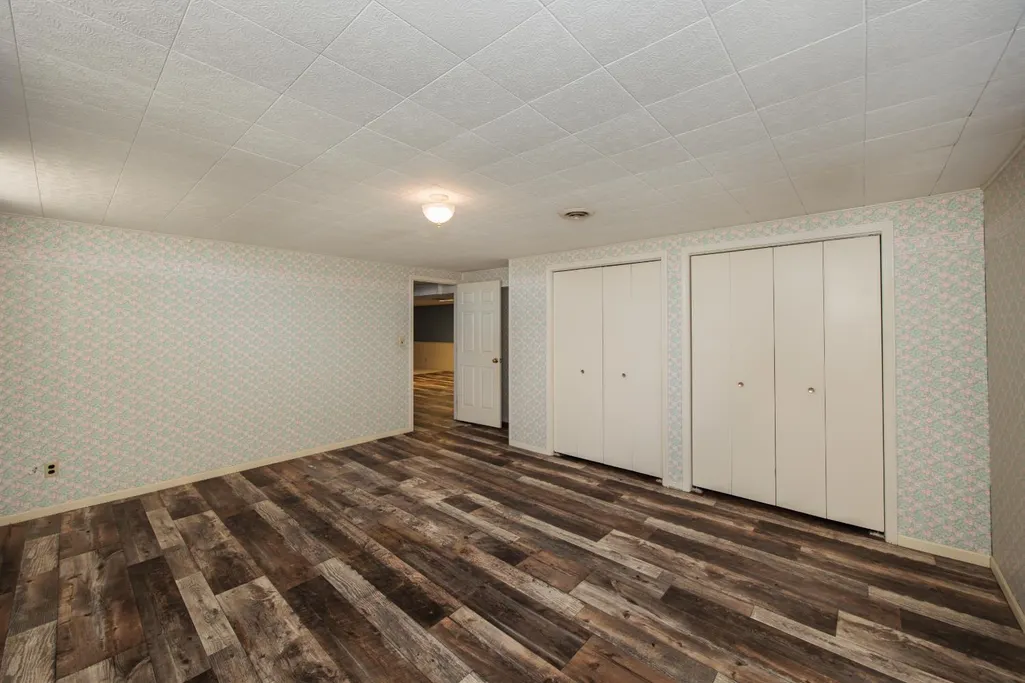
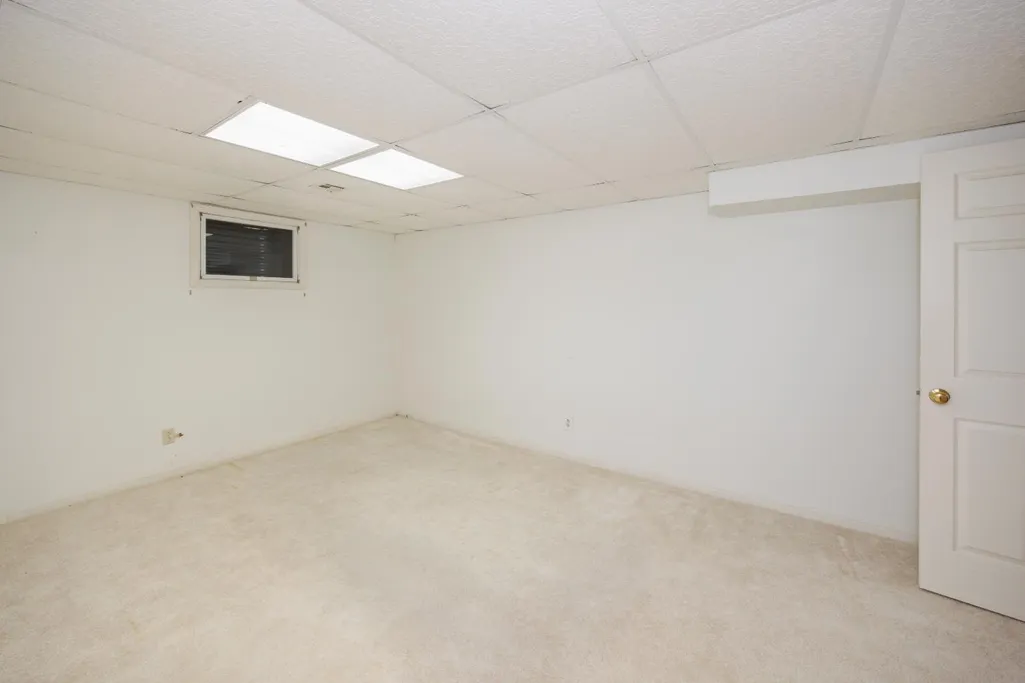
| Bedroom 3 | 16.90x13.60 Level: Basement |
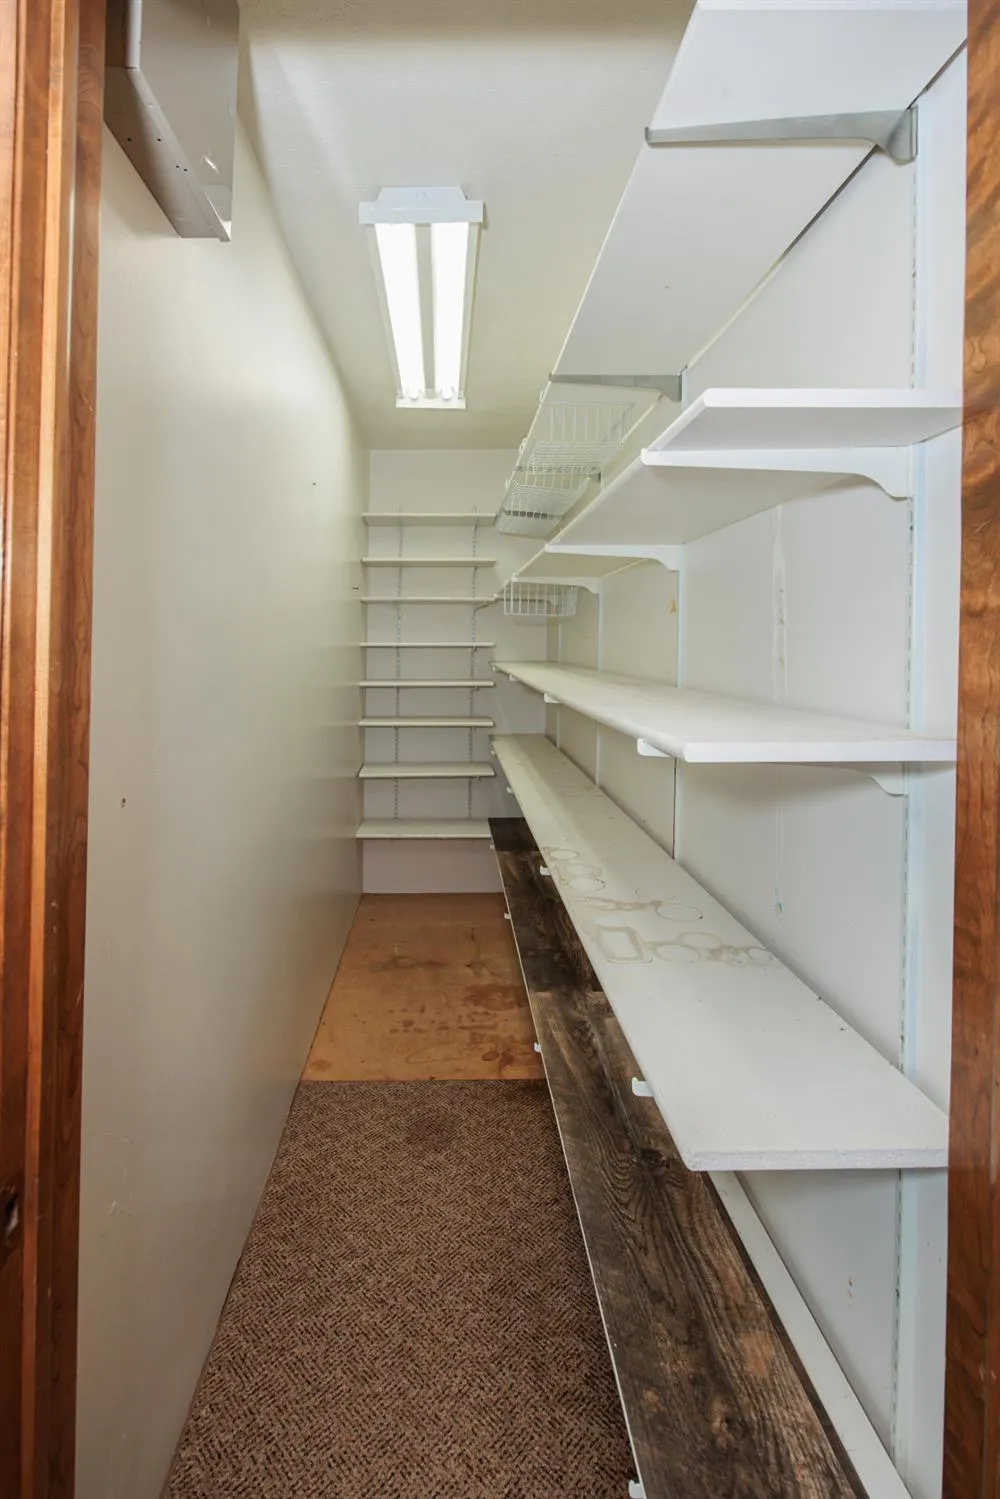
| Kitchen Features | Refrigerator,Pantry,Microwave,Free Standing Stove,Dishwasher,Built-in Oven |
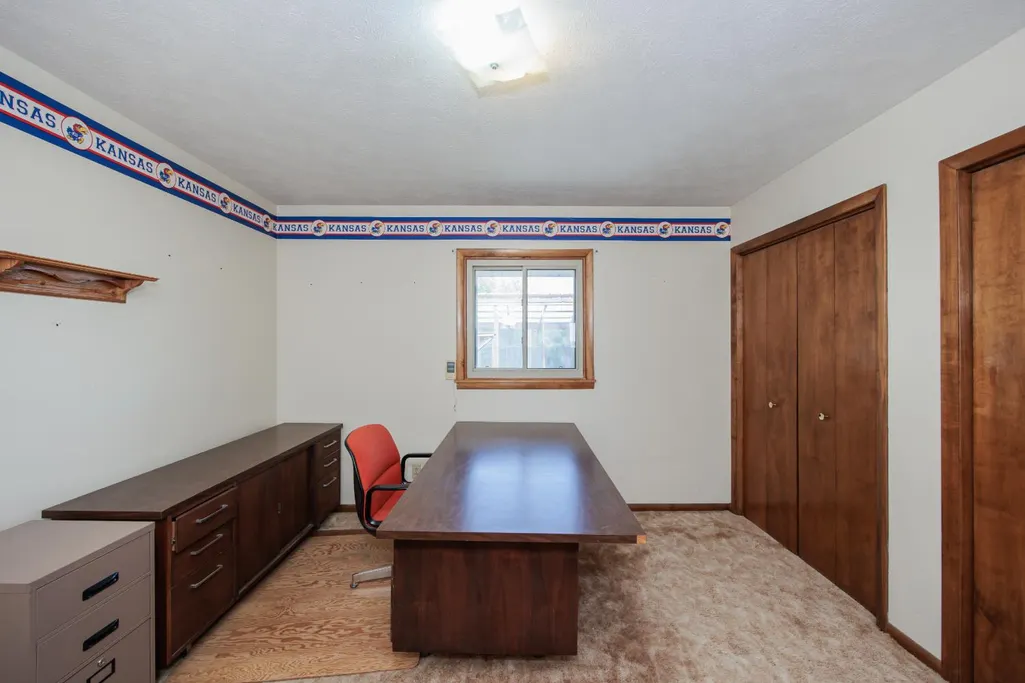
| Bedroom 2 | 13x12.10 Level: 1 |
| Bedroom 4 | 14.50x12.20 Level: Basement |
| Dining Room | 11.11x9.10 Level: 1 |
| Utility Room | Main Floor |
| Utility Room Size | 18.10x12.10 Level: 1 |
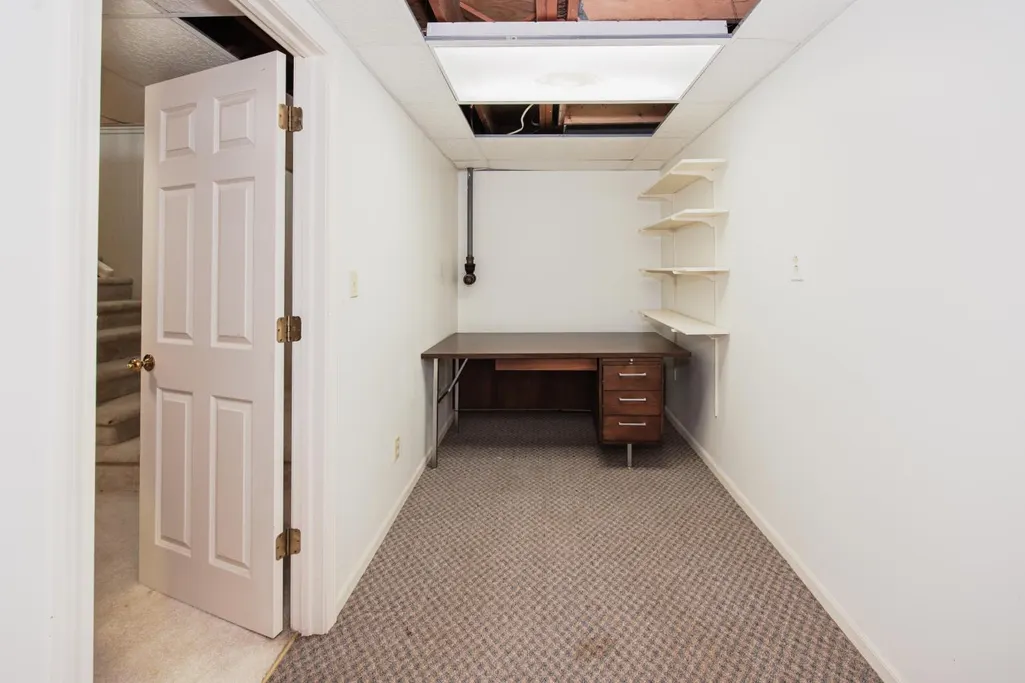
| Second Kitchen | 25x6 Level: Basement |
| Dining Room | Kitchen Combo |
| Basement # Bedrooms | 2 |
| Main # Bedrooms | 3 |
| Half Baths | 1 |
| Basement % Finished | 100 |
| Total Bedrooms | 5 |
| Dining Room Dimensions | 11.11 x 9.10 |
| Kitchen Dimensions | 13.30 x 8.11 |
| Living Room Dimensions | 25.60 x 16.00 |
| Den Dimensions | 0.00 x 0.00 |
| Bedroom 4 Dimensions | 14.50 x 12.20 |
| Bedroom 3 Dimensions | 16.90 x 13.60 |
| Bedroom 2 Dimensions | 13.00 x 12.10 |
| Kitchen Area | 107.8630 |
| Kitchen Length | 13.30 |
| Kitchen Width | 8.11 |
| Primary on Main | 157.3000 |
| Second Bedroom Length | 13.00 |
| Second Bedroom Width | 12.10 |
| Bedroom 3 Area | 229.8400 |
| Bedroom 3 Length | 16.90 |
| Bedroom 3 Width | 13.60 |
| Bedroom 4 Area | 176.9000 |
| Bedroom 4 Length | 14.50 |
| Bedroom 4 Width | 12.20 |
| Dining Room Area | 11.11 |
| Dining Room Width | 9.10 |
| Family Room Area | 528.4080 |
| Family Room Length | 32.80 |
| Living Room Area | 409.6000 |
| Living Room Length | 25.60 |
| Living Room Width | 16.00 |
| Primary Bedroom Area | 134.3100 |
| Primary Bedroom Length | 11.10 |
| Primary Bedroom Width | 12.10 |
| Family Room Width | 16.11 |
| Dining Room Area | 101.1010 |
| Bedroom 5 Width | 0.00 |
| Bedroom 5 Length | 0.00 |
| Bedroom 5 Area | 0.0000 |
| RoomDenLength | 0.00 |
| RoomDenWidth | 0.00 |
| RoomFamilyRoomDimensions | 32.80 x 16.11 |
| RoomMasterBedroomDimensions | 11.10 x 12.10 |
Exterior Features
| Garage Type | Other,Single Attached |
|---|---|
| Sprinkler | None |
| Price Per Acre | 0.00 |
| Water Source | Private |
| Garage Capacity | 1.00 |
| Lot Dimensions | See Legal |
| OwnerPhone | --- |
| Lot Size Acres | 4.6000 |
Amenities
- Foreclosure
- Views
- Short Sale
- New Construction
- Adult 55+
- Lease To Own
- No HOA Fees
- Furnished
- Primary On Main
- Air Conditioning
- Seller Finance
- Green
- Fixer Upper
- Horse
- Golf
- Fireplace
- Deck
- Garage
- Basement
- Pool
Property vs Single Family Average in 67880
Price
Taxes
Year Built
Visits
 All information deemed reliable but not guaranteed. All properties are subject to prior sale, change or withdrawal. Neither listing broker(s) or information provider(s) shall be responsible for any typographical errors, misinformation, misprints and shall be held totally harmless. Listing(s) information is provided for consumer's personal, non-commercial use and may not be used for any purpose other than to identify prospective properties consumers may be interested in purchasing. The data relating
