
Views






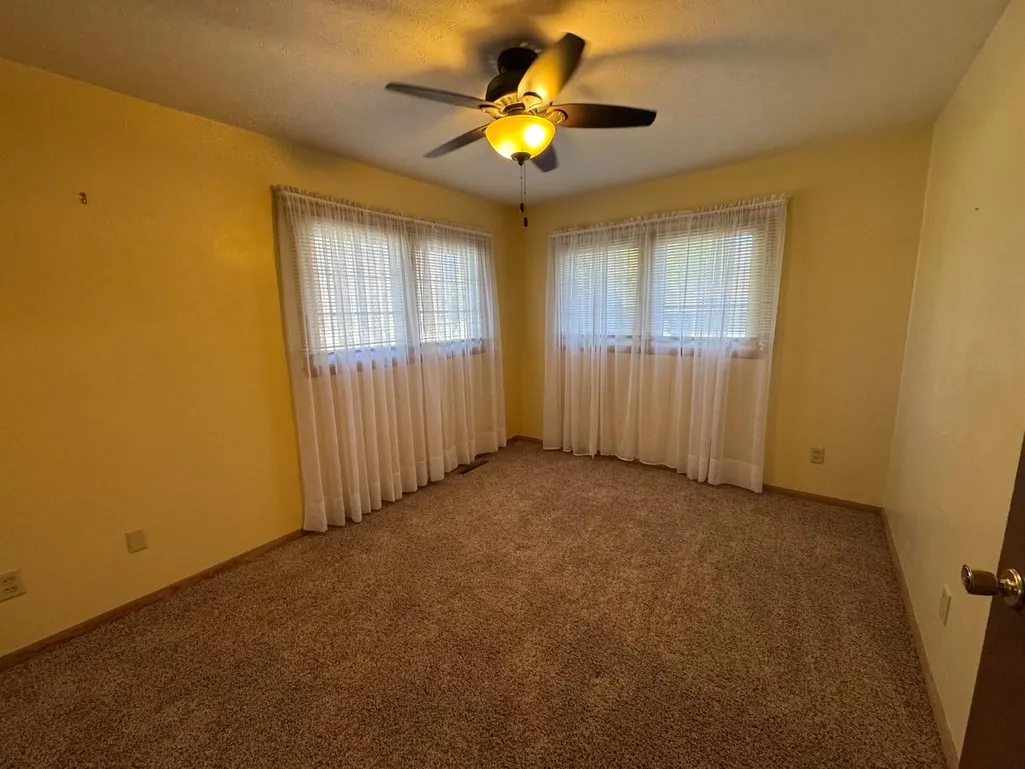
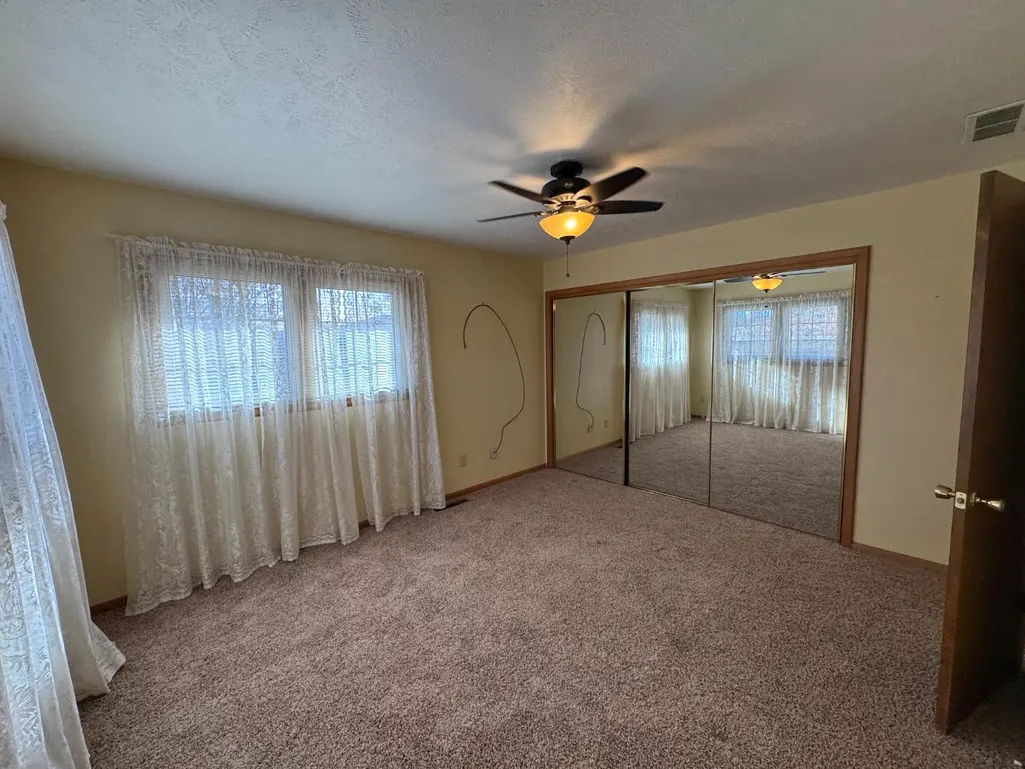
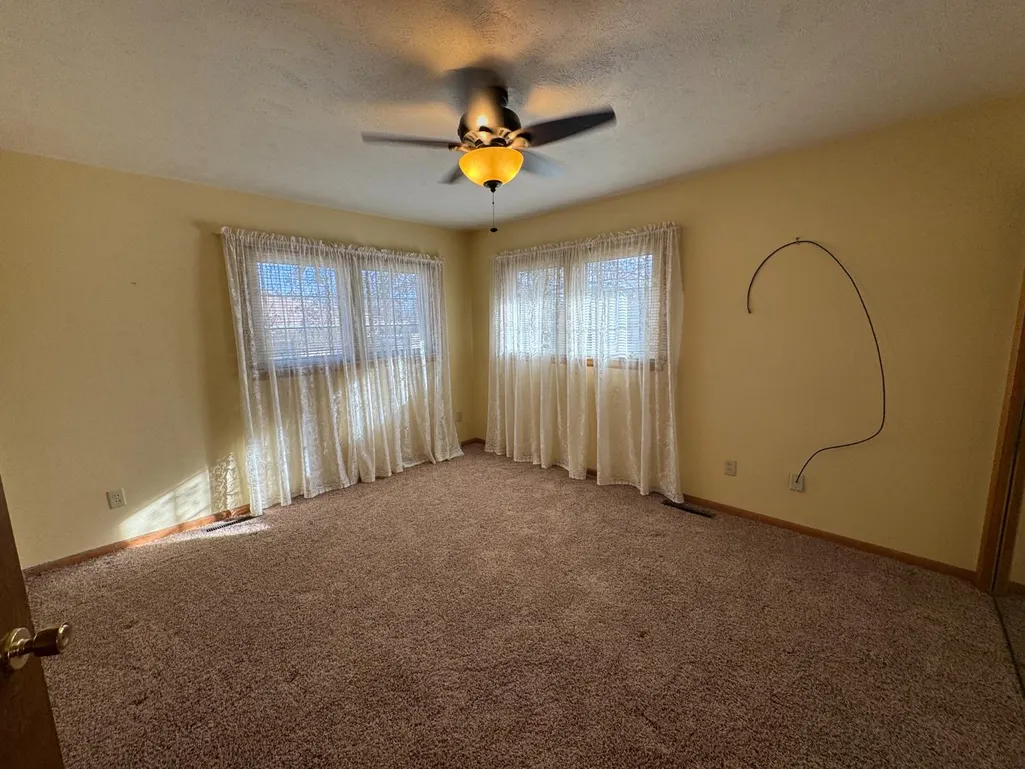
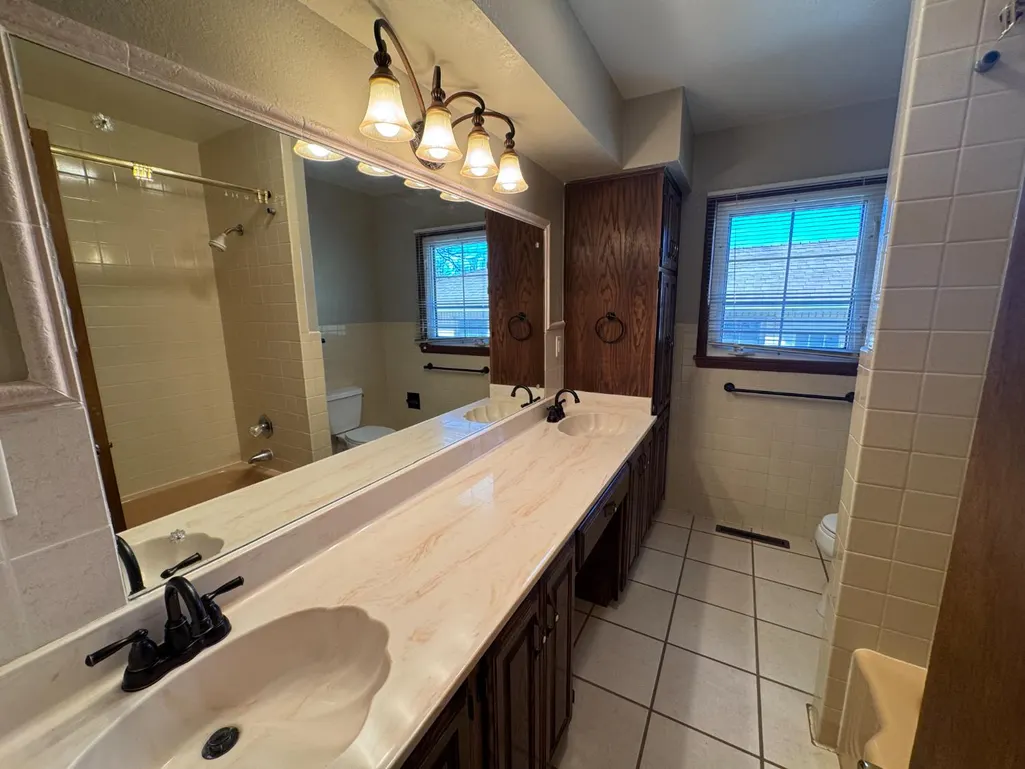



Address
331 Sixth Street, Elkhart, KS
Price
$ 210,000
Property Attributes
- MLS#14332
- TypeSingle Family
- Listing Status Active
- CountyMORTON
- CityElkhart
- AreaOut of Town
- Zip67850
- StyleSingle Family/Lot
- Year Built1960
- Taxes$ 5497
- Price$ 210,000
- Bedrooms7
- Full Bathrooms3
- Half Bathrooms1
- Sqr Footage4000
- Lot Size0.2835 Acres
Data Source:
Southwest Kansas MLS
Property Description
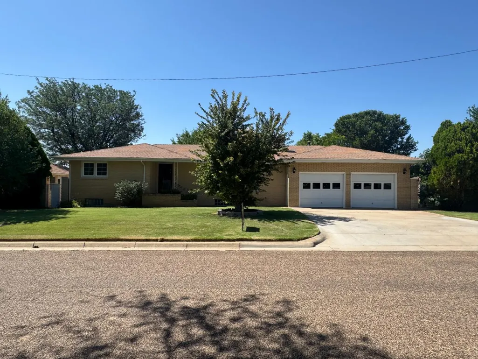
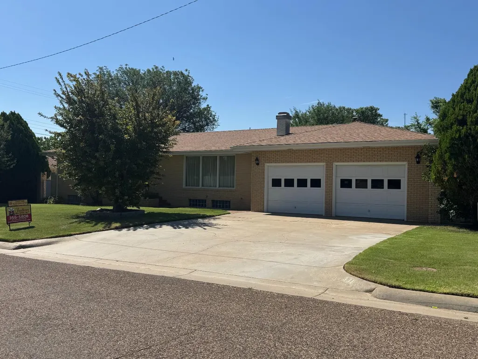
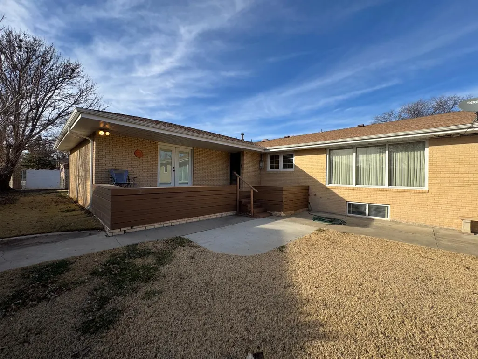
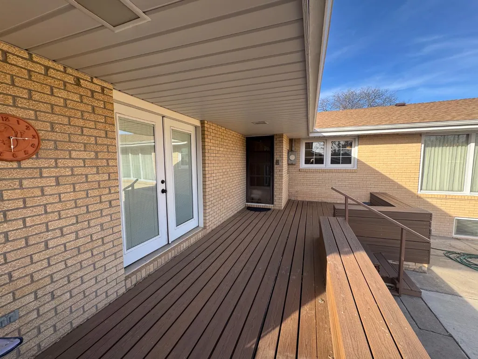
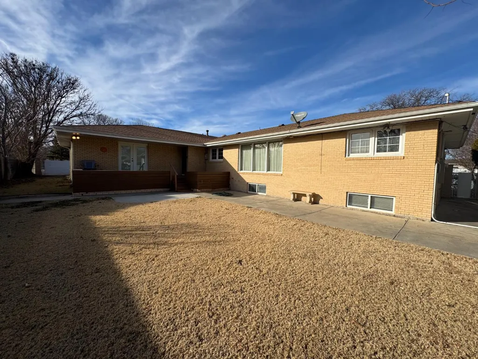
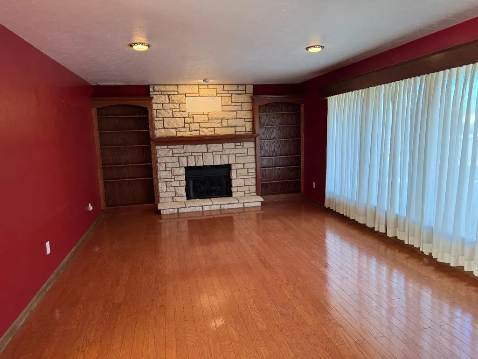
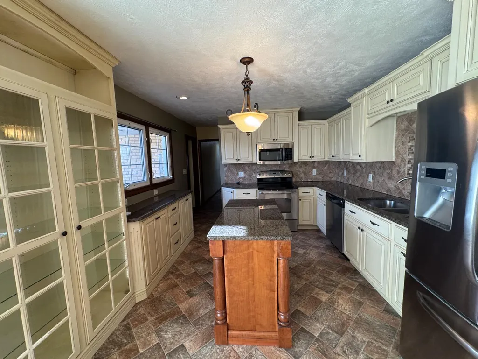
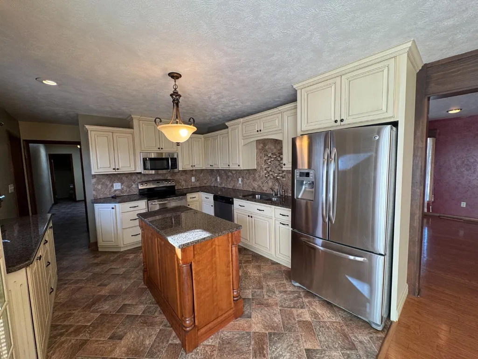
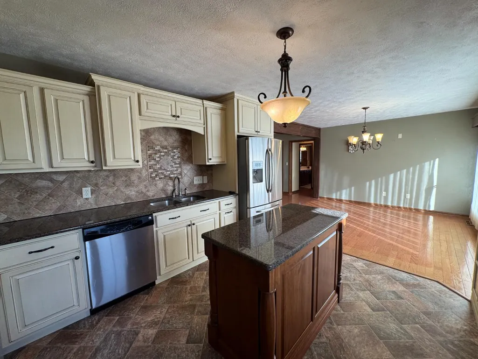
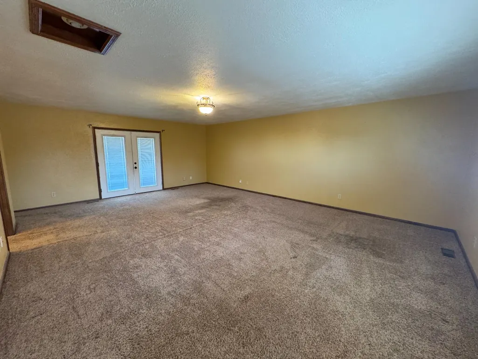
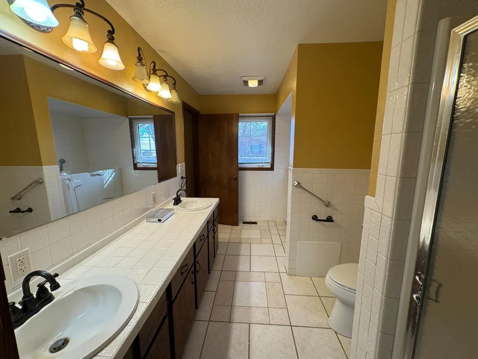
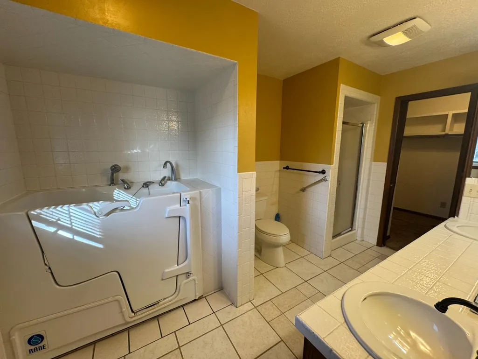
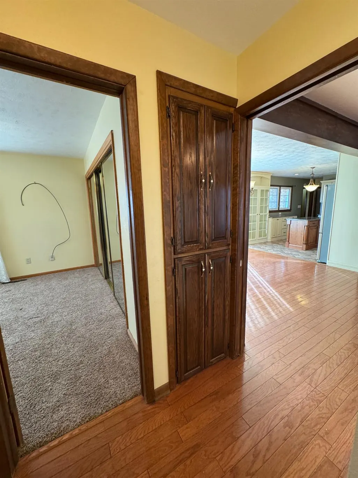
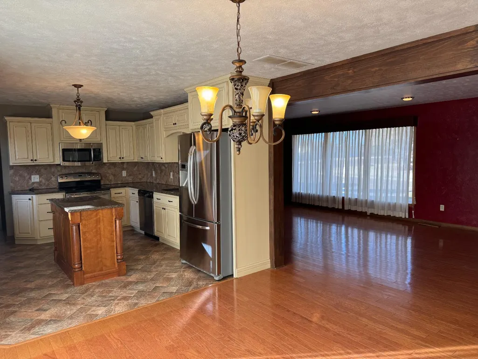
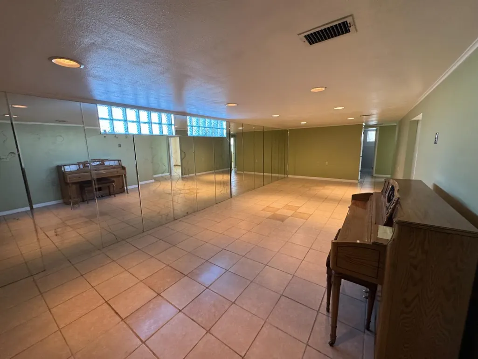
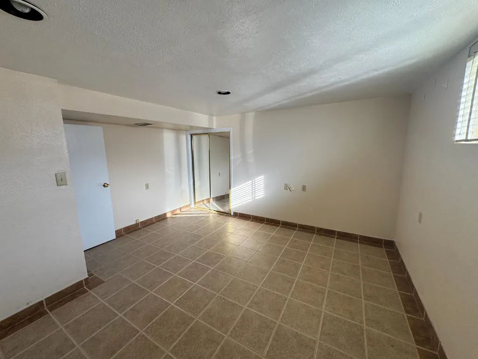
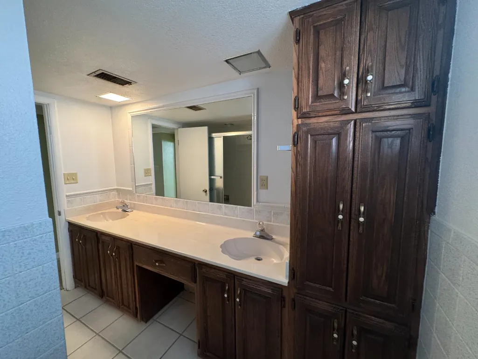
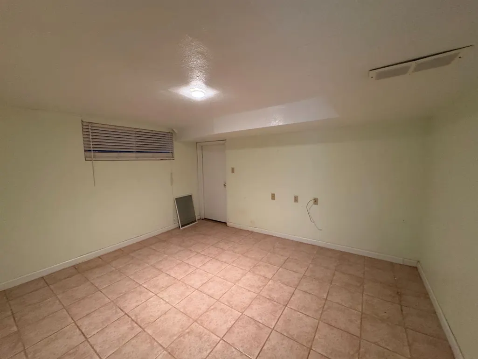
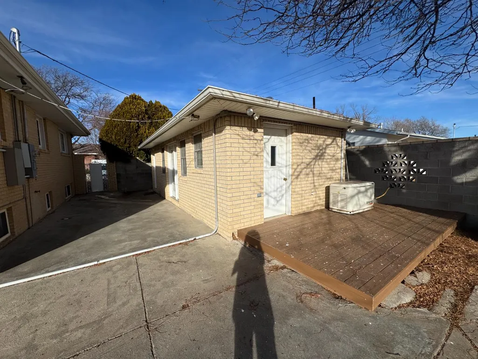
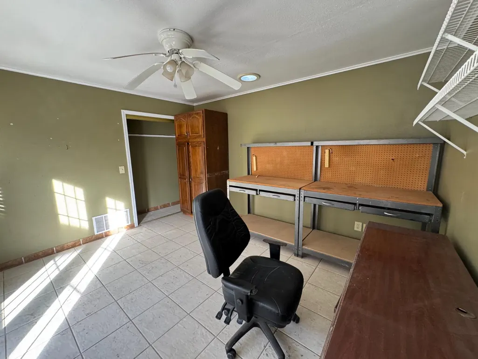
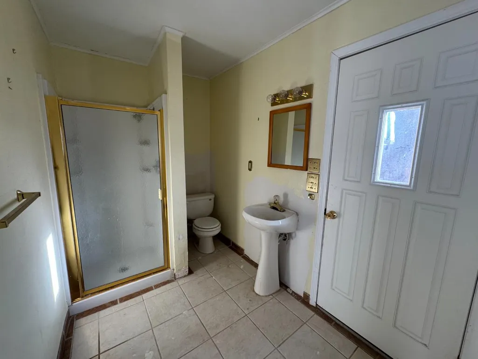
This is a nice Ranch Style home located on a corner lot in an established neighborhood. Lot of room to entertain family and friends. The large living, dining and kitchen area is open and lends to easy access to the open deck. The Master bedroom is large with en suite bath and walk in closet. The deck is accessible through the French doors to be able to enjoy morning coffee. Basement boasts a large family/rec room. The property also has a Mother-In-Law quarters which feature common area and 3/4 bath. There is so much to see here. Call Karen Yoder (620)544-3730 to view this property.
| Price History | |
|---|---|
| 12/16/2025 | Listed $220,000 |
| 6/1/2026 | 5$210,000 |
General Features
| Sewer | Public Sewer |
|---|---|
| Heating | 2 or More Systems,Central Gas |
| Cooling | 2 or More Systems,Central Electric |
| Utilities | Public Gas,Public Sewer,Public Water |
| Roof | Composition,Pitch |
| Water Heater | Gas |
| Flood Zone | No |
| Patio/Porch Features | Open |
| Architectural Style | Ranch |
| Construction Materials | Brick |
| Year Built | 1960 |
| Levels | One |
| Property Subtype | Single Family/Lot |
| Tax Year | 2025 |
| Parcel Number | 065-244-17-0-40-17-004.00-0 |
| Auction | No |
| Transaction Type | Sale |
| Sub Lease Expiration Date | 1800-01-01T00:00:00 |
| Board Loaded | No |
| Price Per Square Foot | 0.00 |
| Validated | 1 |
| FIPS Code | 129 |
| County | Morton |
| Property Type | Residential |
| Full Baths | 3 |
| Close Price | 0.00 |
| Status | Active |
| City | Elkhart |
| Taxes | 5497.99 |
| Zoning Description | Single Family Dwell |
| MLS Area | Out of Town |
| Lot Size Units | SqFt |
| Lot Size Square Feet | 12350.00 |
| Home Warranty Y/N | No |
| Availability Date | 1800-01-01 |
| Lease Type | Net |
| Occupancy Type | Vacant |
| Legal Description | CORONADO HEIGHTS,BLKS A-G,BLOCK C,Lot 10 |
Interior Features
| Interior Amenities | Wndow/Coverings/Part,Water Softner/Rented,Wall to Wall Carpet,Security Syst/Owned,Foyer,Fireplace Equipment,Ceiling Fan |
|---|---|
| Basement | Full |
| Kitchen | 13.60x11.50 Level: 1 |
| Master Bedroom | 23.40x17.60 Level: 1 |
| Family Room | 29.30x11.10 Level: Basement |
| Living Room | 22.30x13.40 Level: 1 |
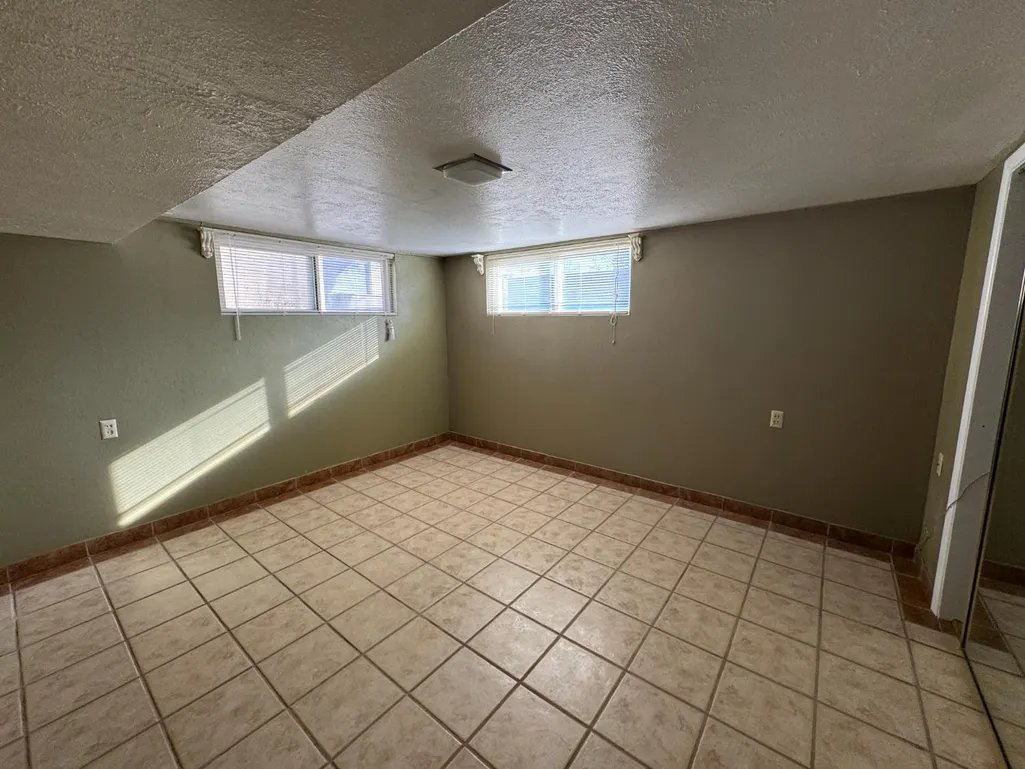
| Bedroom 5 | 12.11x11.60 Level: Basement |
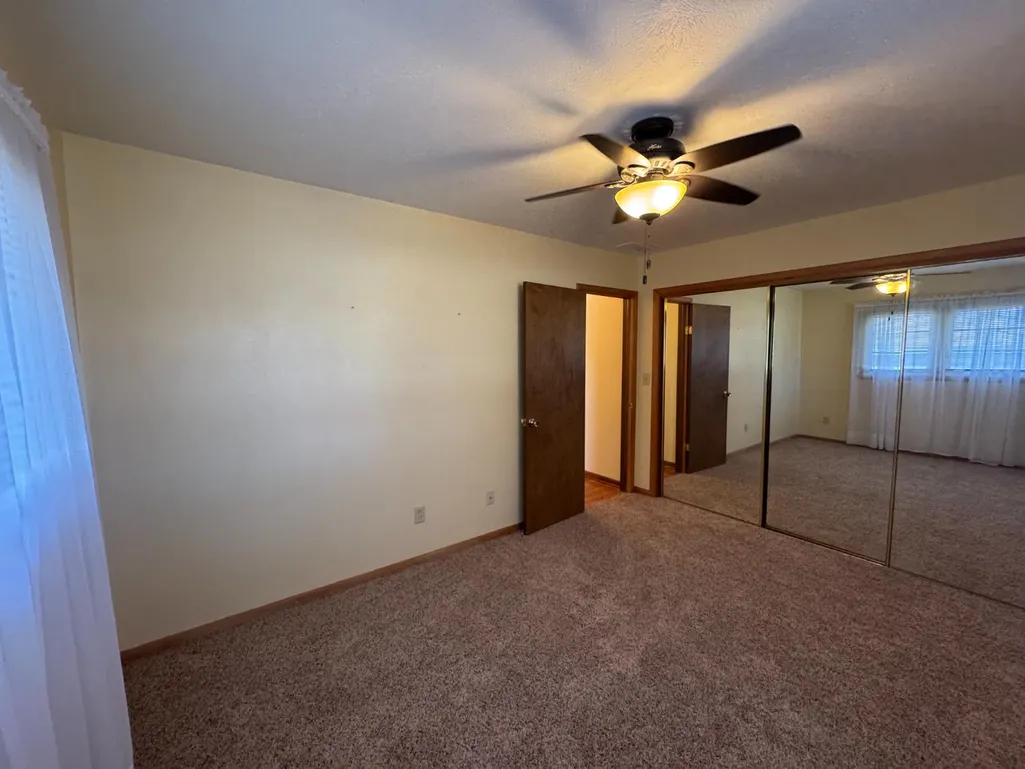
| Bedroom 3 | 13.30x9.11 Level: 1 |
| Kitchen Features | Vent Fan,Refrigerator,Microwave,Island,Garbage Disposal,Free Standing Stove,Electric Range,Dishwasher |
| Bedroom 2 | 13.30x11.70 Level: 1 |
| Bedroom 4 | 12.11x12.10 Level: Basement |
| Fireplace Features | Gas Lighter,Gas Log |
| Dining Room | 11.10x11.20 Level: 1 |
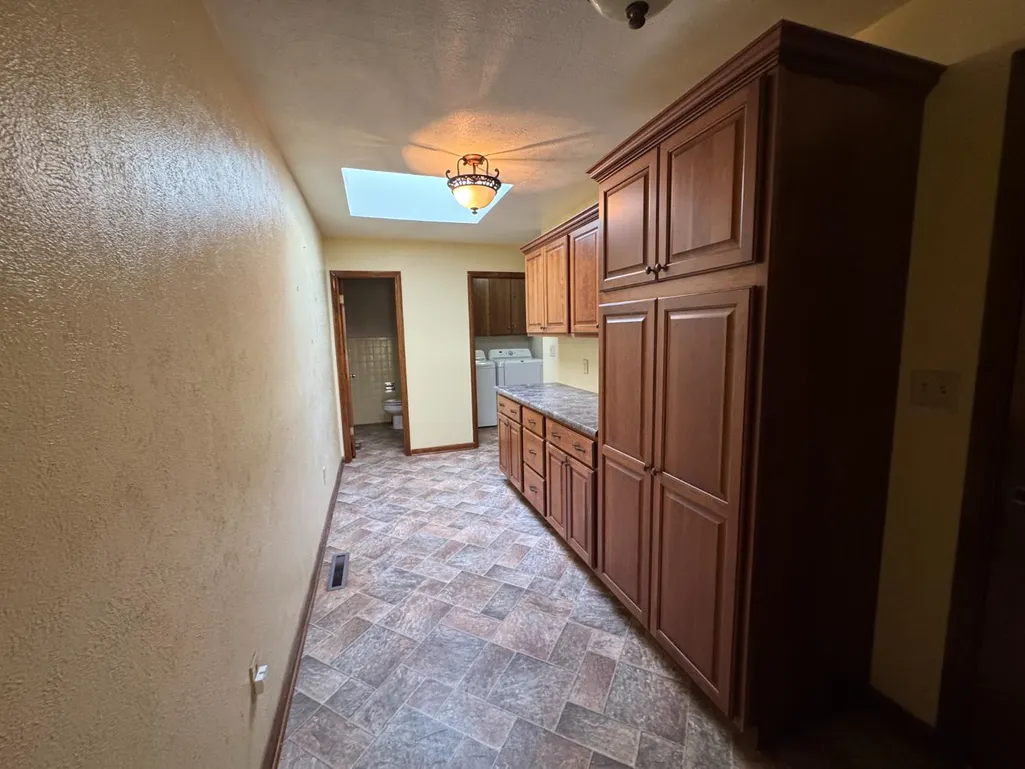
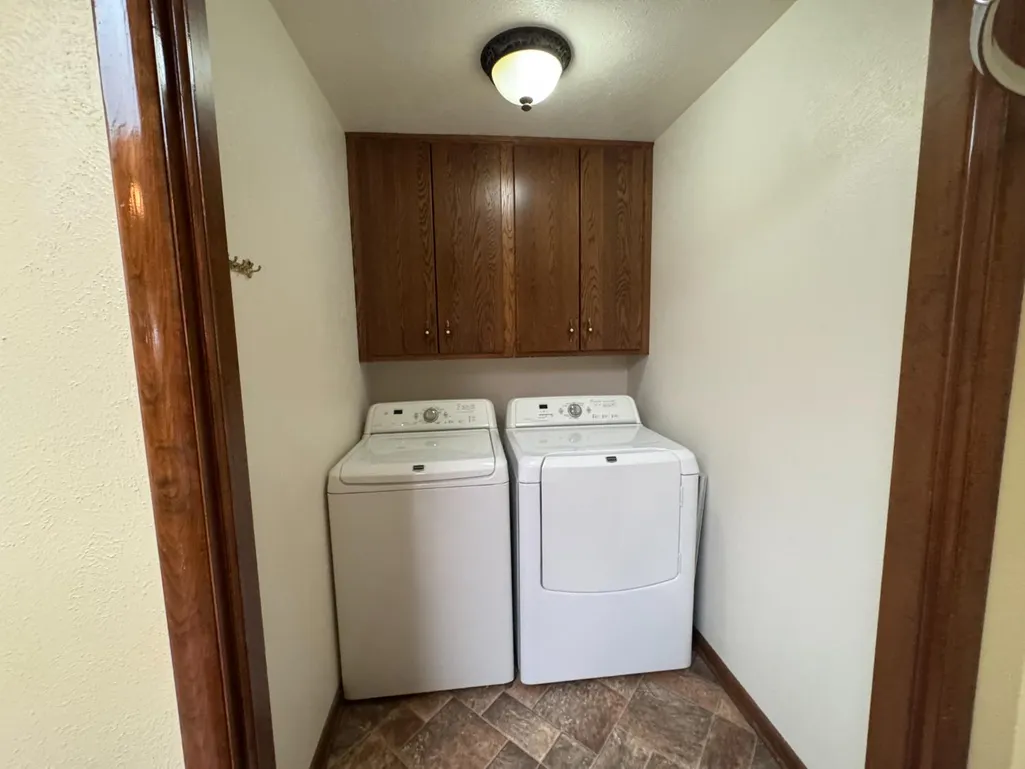
| Utility Room | Basement |
| Other Room 2 | 12.11x12 Level: Basement |
| Second Kitchen | 12.10x9.90 Level: Basement |
| Dining Room | Kitchen Combo,Living Room Combo |
| Basement # Bedrooms | 4 |
| Basement # Fireplaces | N/A |
| Lower # Bedrooms | N/A |
| Lower # Fireplaces | N/A |
| Main # Bedrooms | 3 |
| Main # Fireplaces | 1 |
| Upper # Bedrooms | N/A |
| Upper # Fireplaces | N/A |
| Half Baths | 1 |
| Basement % Finished | 90 |
| Total Bedrooms | 7 |
| Dining Room Dimensions | 11.10 x 11.20 |
| Kitchen Dimensions | 13.60 x 11.50 |
| Living Room Dimensions | 22.30 x 13.40 |
| Den Dimensions | 0.00 x 0.00 |
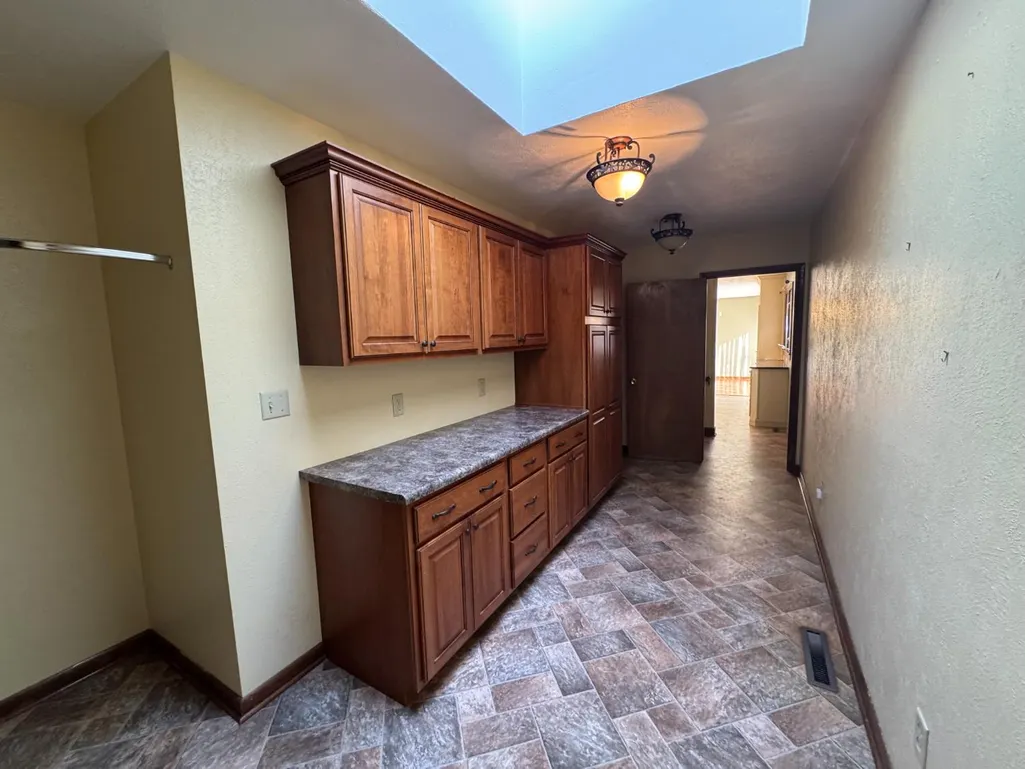
| Window Features | Skylight |
| Bedroom 4 Dimensions | 12.11 x 12.10 |
| Bedroom 3 Dimensions | 13.30 x 9.11 |
| Bedroom 2 Dimensions | 13.30 x 11.70 |
| Kitchen Area | 156.4000 |
| Kitchen Length | 13.60 |
| Kitchen Width | 11.50 |
| Primary on Main | 155.6100 |
| Second Bedroom Length | 13.30 |
| Second Bedroom Width | 11.70 |
| Bedroom 3 Area | 121.1630 |
| Bedroom 3 Length | 13.30 |
| Bedroom 3 Width | 9.11 |
| Bedroom 4 Area | 146.5310 |
| Bedroom 4 Length | 12.11 |
| Bedroom 4 Width | 12.10 |
| Dining Room Area | 11.10 |
| Dining Room Width | 11.20 |
| Family Room Area | 325.2300 |
| Family Room Length | 29.30 |
| Living Room Area | 298.8200 |
| Living Room Length | 22.30 |
| Living Room Width | 13.40 |
| Primary Bedroom Area | 411.8400 |
| Primary Bedroom Length | 23.40 |
| Primary Bedroom Width | 17.60 |
| Family Room Width | 11.10 |
| Dining Room Area | 124.3200 |
| Bedroom 5 Width | 11.60 |
| Bedroom 5 Length | 12.11 |
| Bedroom 5 Area | 140.4760 |
| RoomDenLength | 0.00 |
| RoomDenWidth | 0.00 |
| RoomFamilyRoomDimensions | 29.30 x 11.10 |
| RoomMasterBedroomDimensions | 23.40 x 17.60 |
Exterior Features
| Exterior Amenities | Guest Building |
|---|---|
| Fencing | Block |
| Garage Type | Double Attached |
| Sprinkler | All |
| Price Per Acre | 0.00 |
| Water Source | Public |
| Garage Capacity | 2.00 |
| Deck | Open |
| Lot Dimensions | 130 x 95 |
| OwnerPhone | --- |
| Lot Size Acres | 0.2835 |
Amenities
- Foreclosure
- Views
- Short Sale
- New Construction
- Adult 55+
- Lease To Own
- No HOA Fees
- Furnished
- Primary On Main
- Air Conditioning
- Seller Finance
- Green
- Fixer Upper
- Horse
- Golf
- Fireplace
- Deck
- Garage
- Basement
- Pool
Property vs Single Family Average in 67850
Price
Taxes
Year Built
Visits
 All information deemed reliable but not guaranteed. All properties are subject to prior sale, change or withdrawal. Neither listing broker(s) or information provider(s) shall be responsible for any typographical errors, misinformation, misprints and shall be held totally harmless. Listing(s) information is provided for consumer's personal, non-commercial use and may not be used for any purpose other than to identify prospective properties consumers may be interested in purchasing. The data relating
